700 Park Regency Place NE # 1705
Sold

700 Park Regency Place NE # 1705

700 Park Regency Place NE # 1705, Atlanta, GA 30326

$830,000
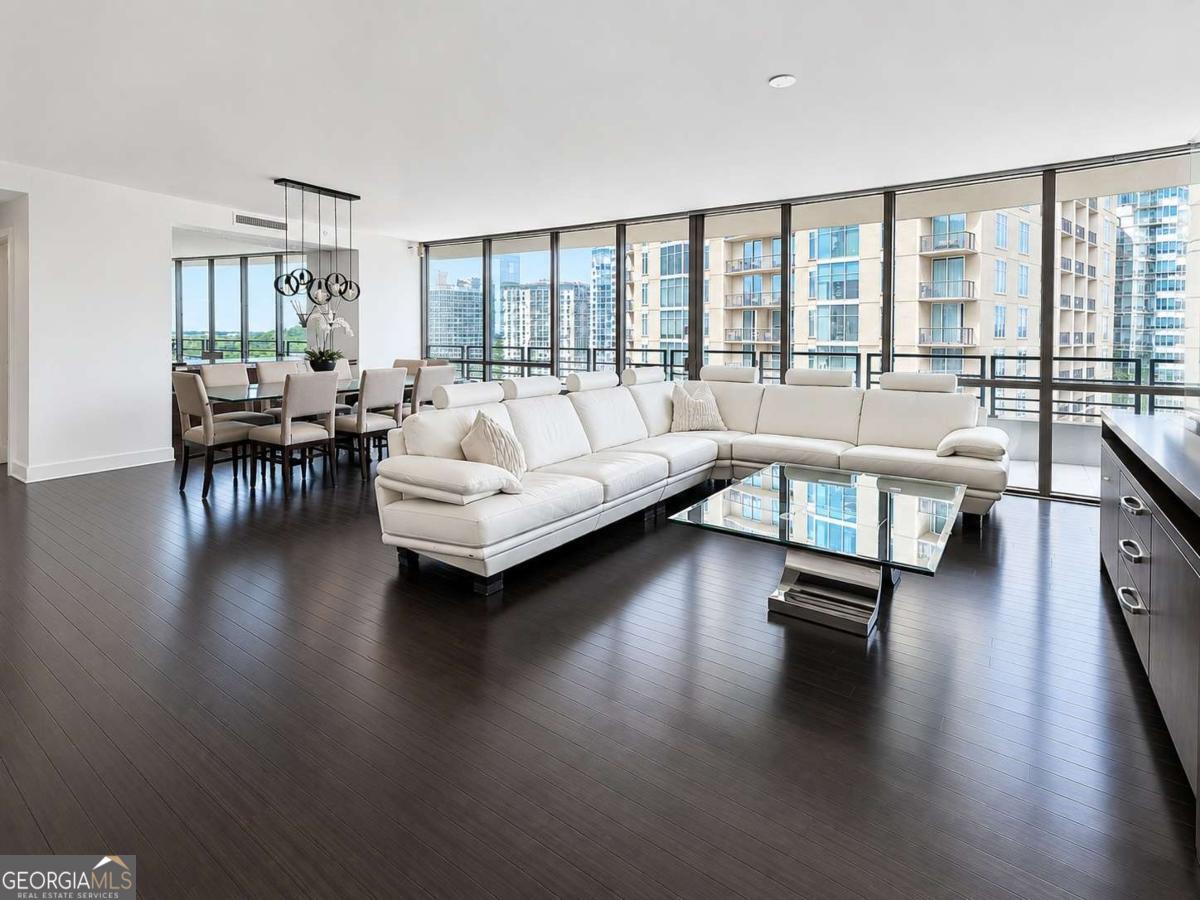
Experience elevated Buckhead living in this 3-bedroom, 3-bath high-rise condominium in Park Regency, Buckhead, Atlanta, with two deeded parking spaces and one of the building's largest floor plans. Floor-to-ceiling windows frame Atlanta skyline views and fill the residence with natural light. A private balcony extends the living and entertaining space outdoors. The floor plan centers on an oversized primary suite with a large walk-in closet and a marble bath featuring dual vanities, a soaking tub, and a separate walk-in shower. Two additional bedrooms and two full baths round out the layout. Light, open, and well-proportioned, the unit gives a new owner room to make it their own. Park Regency is a full-service Buckhead high-rise built for lock-and-leave living. A grand lobby staffed by Lobby Ambassadors greets residents, along with valet parking and on-site engineering, housekeeping, maintenance, and management. Security includes electronically monitored access controls staffed 24/7/365, a gated entrance, and a secured parking garage. Amenities include an event room with full catering kitchen for resident use, a business center, a fitness center with steam room and sauna, a resort-style pool and hot tub, a rooftop terrace, and a climate-controlled wine cellar with an assigned private bin. Two guest suites accommodate visiting friends and family. Additional features include a pet walk, assigned storage, and emergency call systems in every residence. Park Regency sits in the heart of Buckhead, minutes from Phipps Plaza, Lenox Square, and the dining and retail of the West Paces corridor. For a buyer who wants the address, the service, and the views without the upkeep, this is turnkey high-rise living in one of Buckhead's premier addresses, ready for personal finishes.

3
beds

4
baths

2,495 Sq.Ft. LIVING AREA

2,482.92 Sq.Ft. lot

Jodi Halpert

Jodi Halpert

Features & Amenities

Interior

  • total bedrooms3
  • Total bathrooms4
  • full bathrooms3
  • half bathroom1
  • Laundry room Laundry Closet
  • Flooring Carpet, Hardwood, Vinyl
  • APPLIANCES Dishwasher, Disposal, Microwave, Refrigerator
  • other interior Features Double Vanity, Master On Main Level, Walk-In Closet(s)

Area & Lot

  • Status Sold
  • Date Sold September 3, 2026
  • Living Area2,495 Sq.Ft.
  • Total Area2,495 Sq.Ft.
  • Lot Area2,482.92 Sq.Ft.
  • MLS® ID10796952
  • TypeResidential
  • YEAR BUILT2001
  • NeighborhoodNorth Buckhead
  • Architecture StylesTraditional
  • View DescriptionCity
  • Elementary SchoolSmith
  • Middle SchoolSutton
  • High SchoolNorth Atlanta

Exterior

  • STORIES1
  • water SourcePublic
  • utilitiesCable Available, Electricity Available, Natural Gas Available, Phone Available
  • roofComposition
  • lot featuresOther
  • parkingGarage, Assigned, Basement, Garage Door Opener
  • HEAT TYPENatural Gas
  • AIR CONDITIONINGCentral Air
  • sewerPublic Sewer
  • security FeaturesGated Community
  • other exterior FeaturesBalcony

Financial

  • Sales Price$830,000
  • Real Estate Tax $11,097/yr
  • HOA $31,032/yr

North Buckhead

Explore

Work With Jodi

I am committed to redefining real estate with a new level of quality created from the power of a global company, the insight of local expertise, the wealth of experience, and unwavering loyalty to my clients. I pride myself on the intimate knowledge and understanding of the how Atlanta and its many communities have grown and changed over the years.

Follow Me On Social Media

Follow