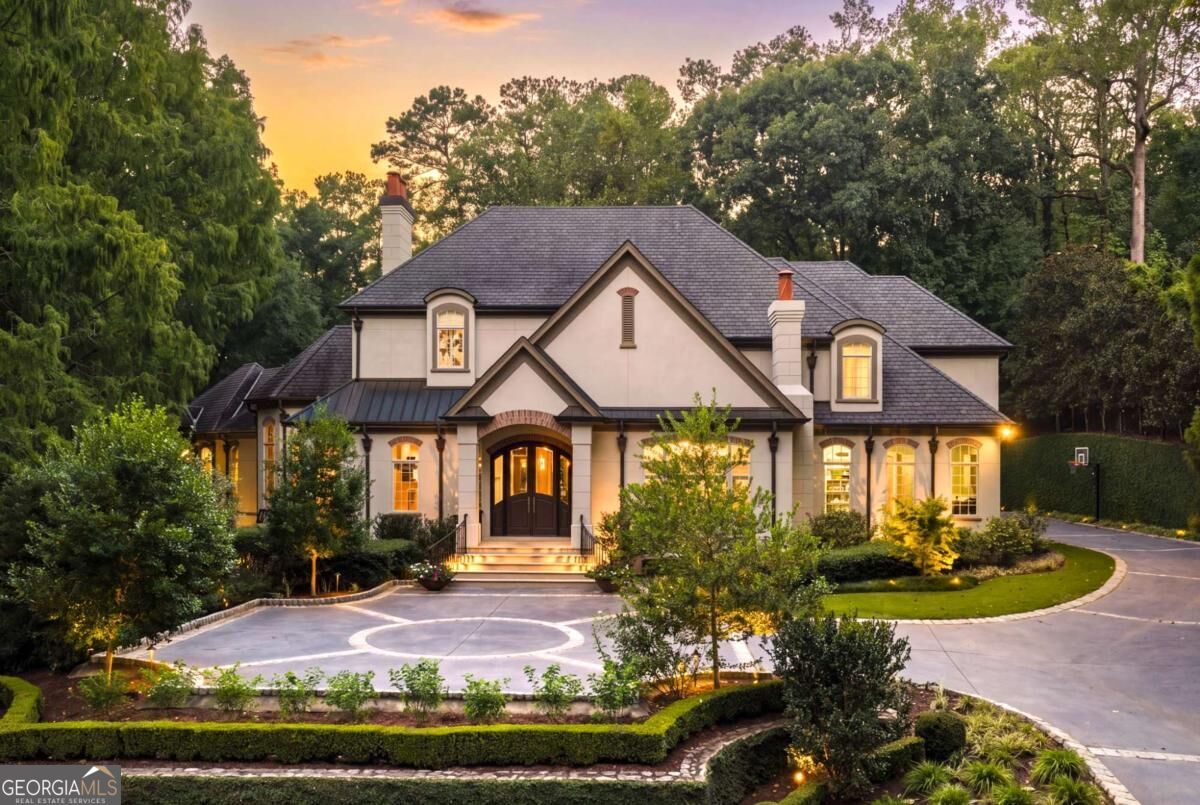
Two-story white home with glowing windows, landscaped grounds, and a circular driveway at sunset.
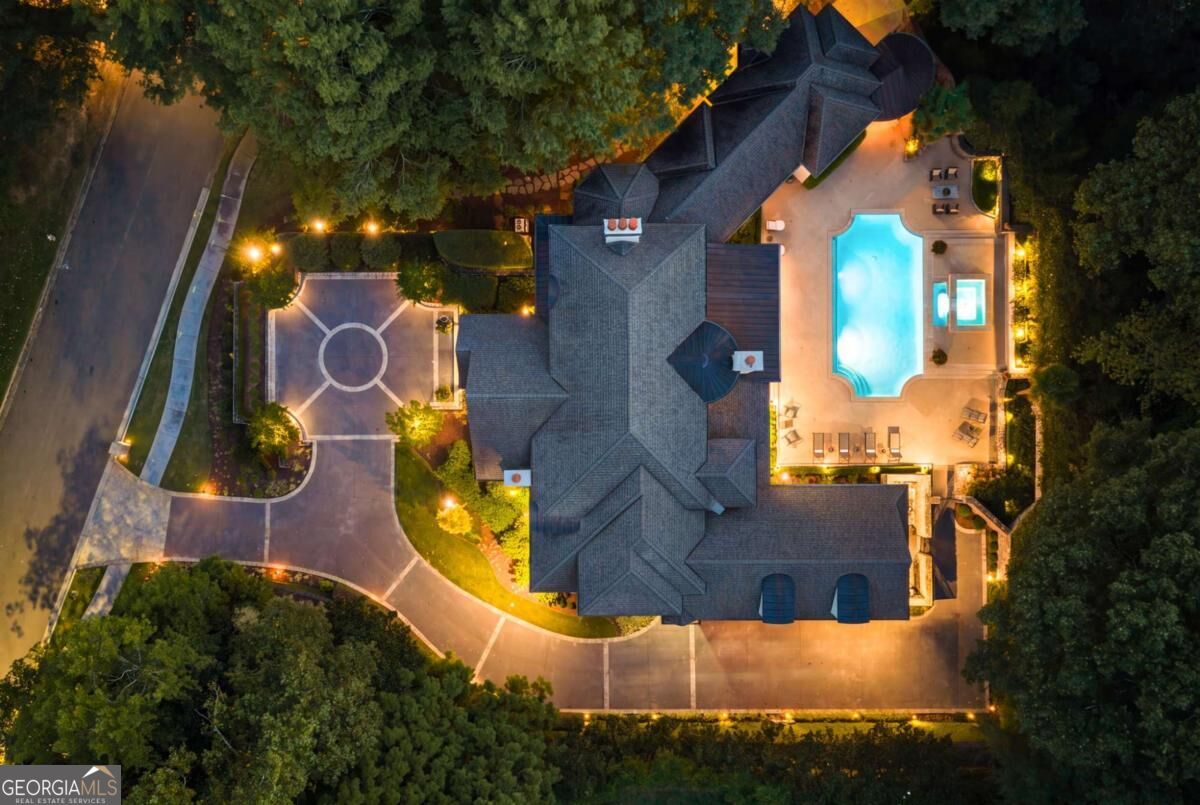
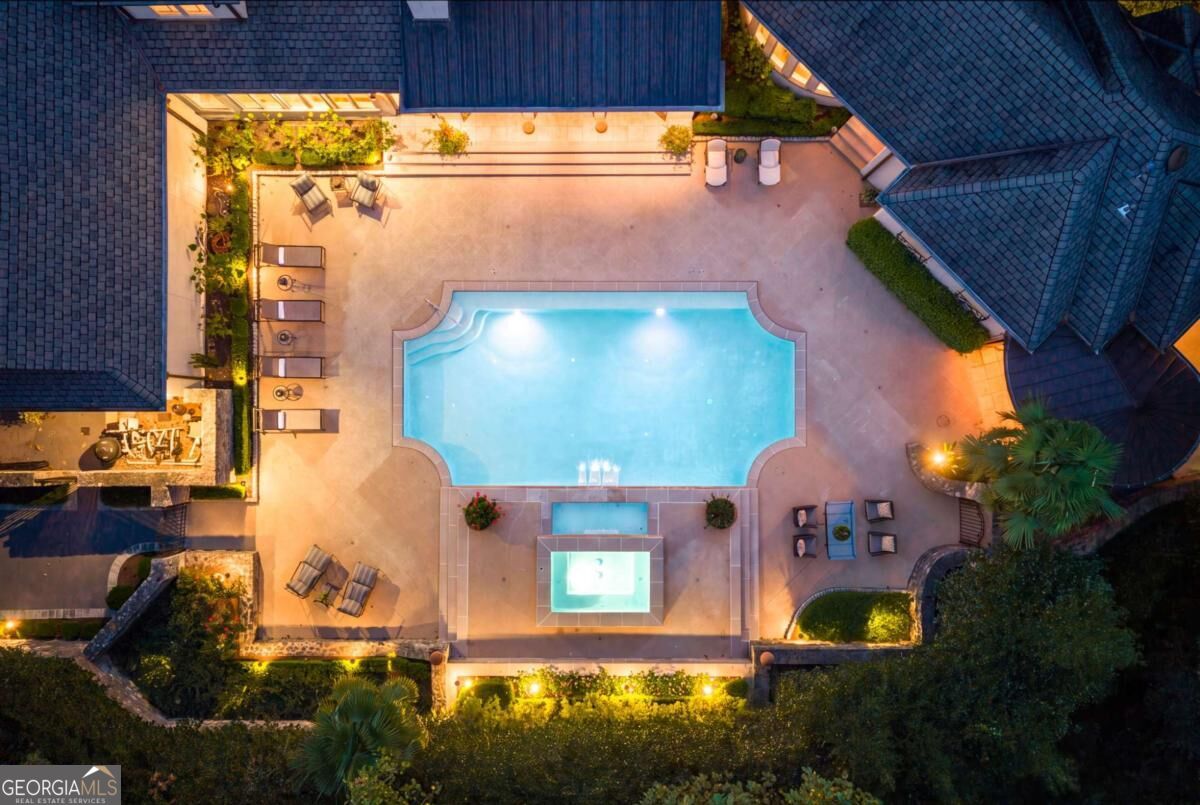
Aerial view of a large home with an illuminated pool, patio, and sport court at night.
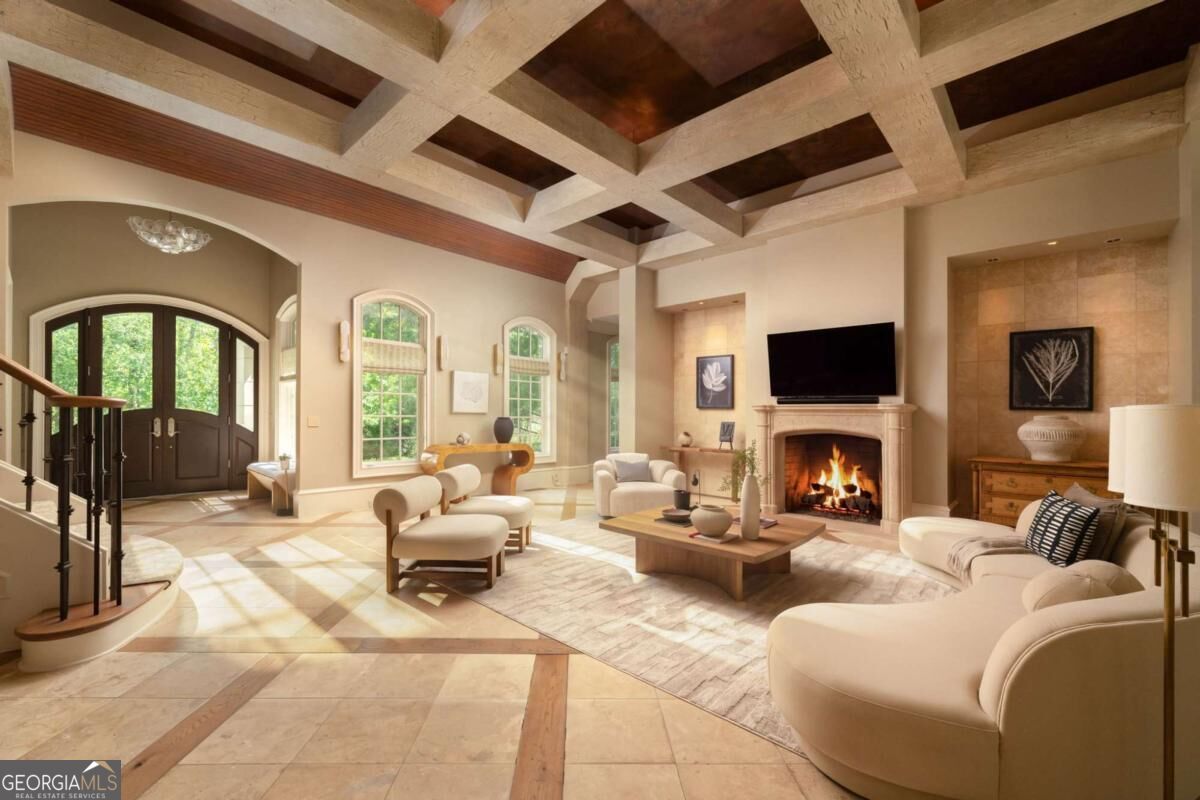
Living room with a coffered beam ceiling, arched windows, and a stone fireplace.
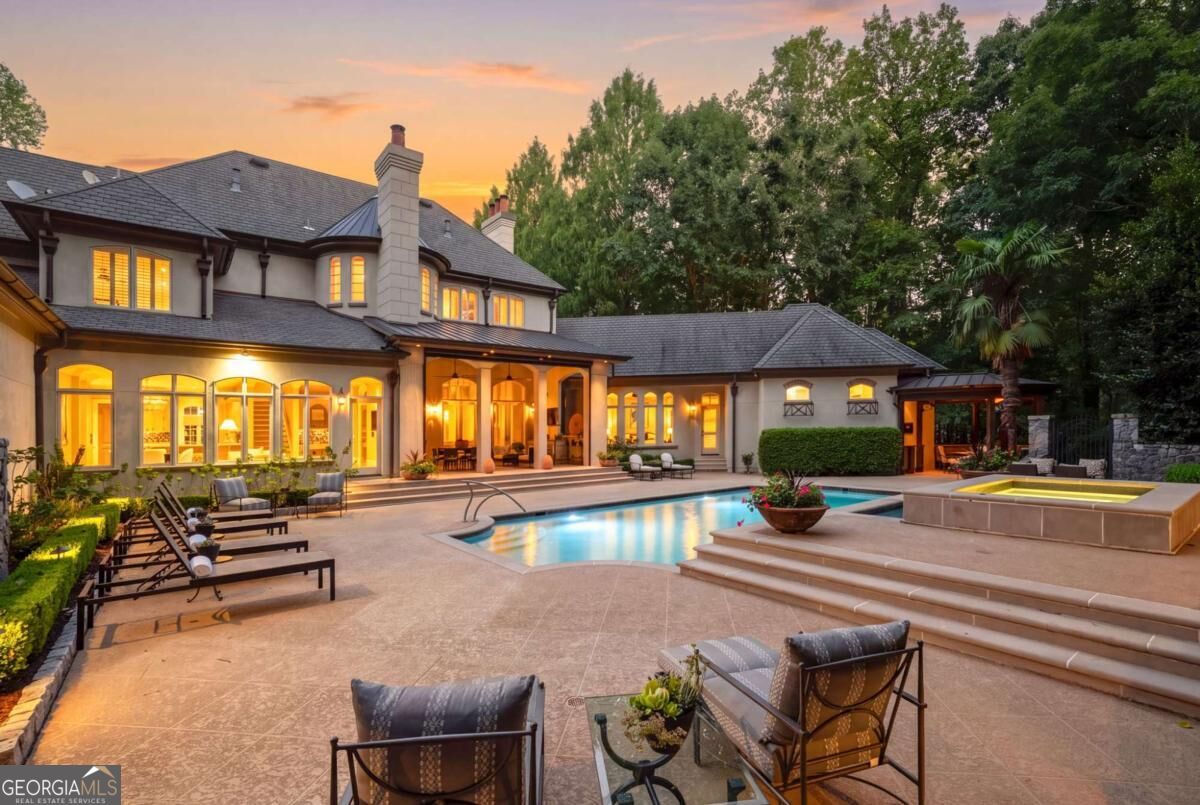
Rear of a large home with an illuminated pool, patio seating, and spa at dusk.
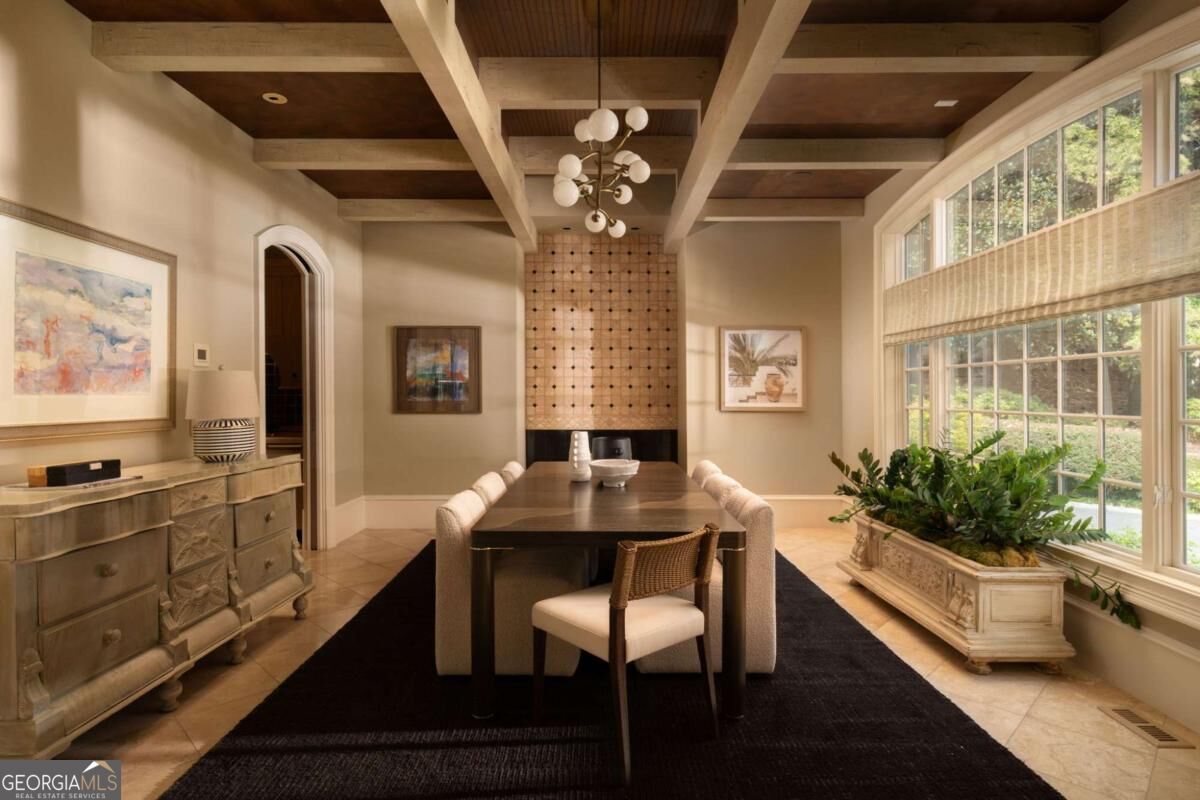
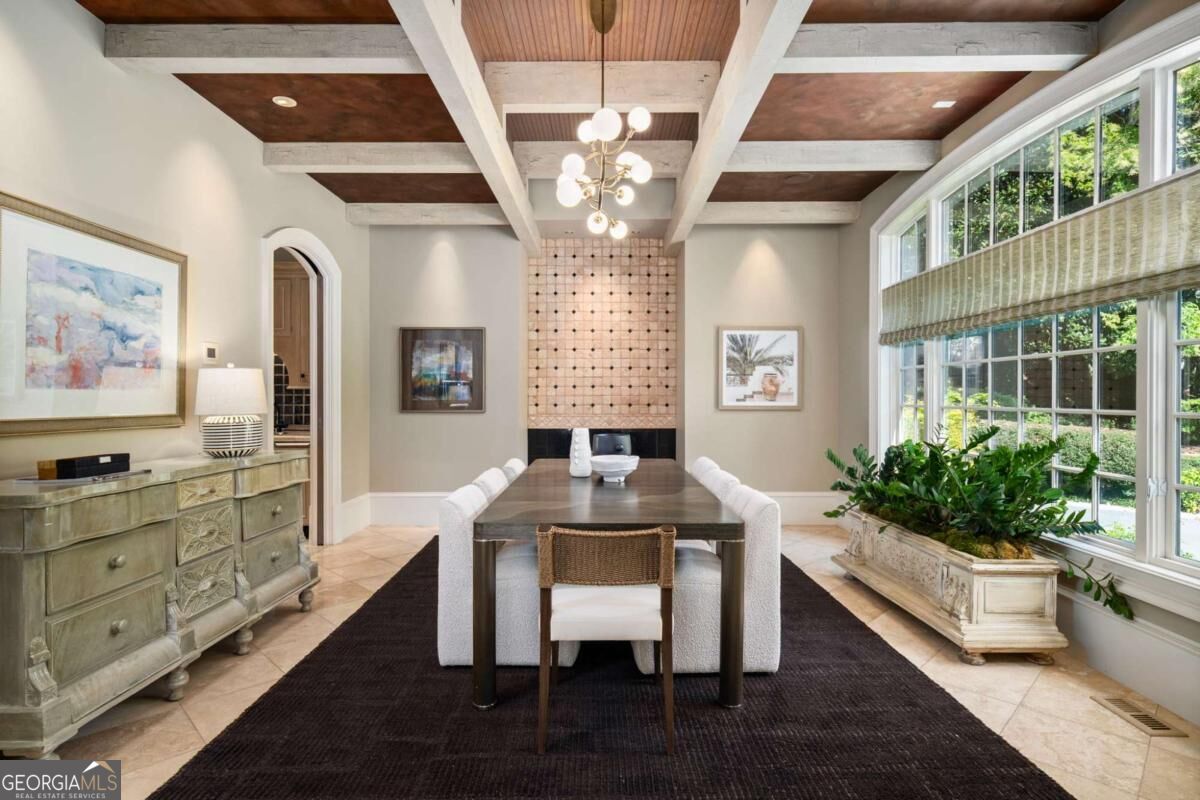
Dining room with exposed wood beams, a dark table, and large windows.
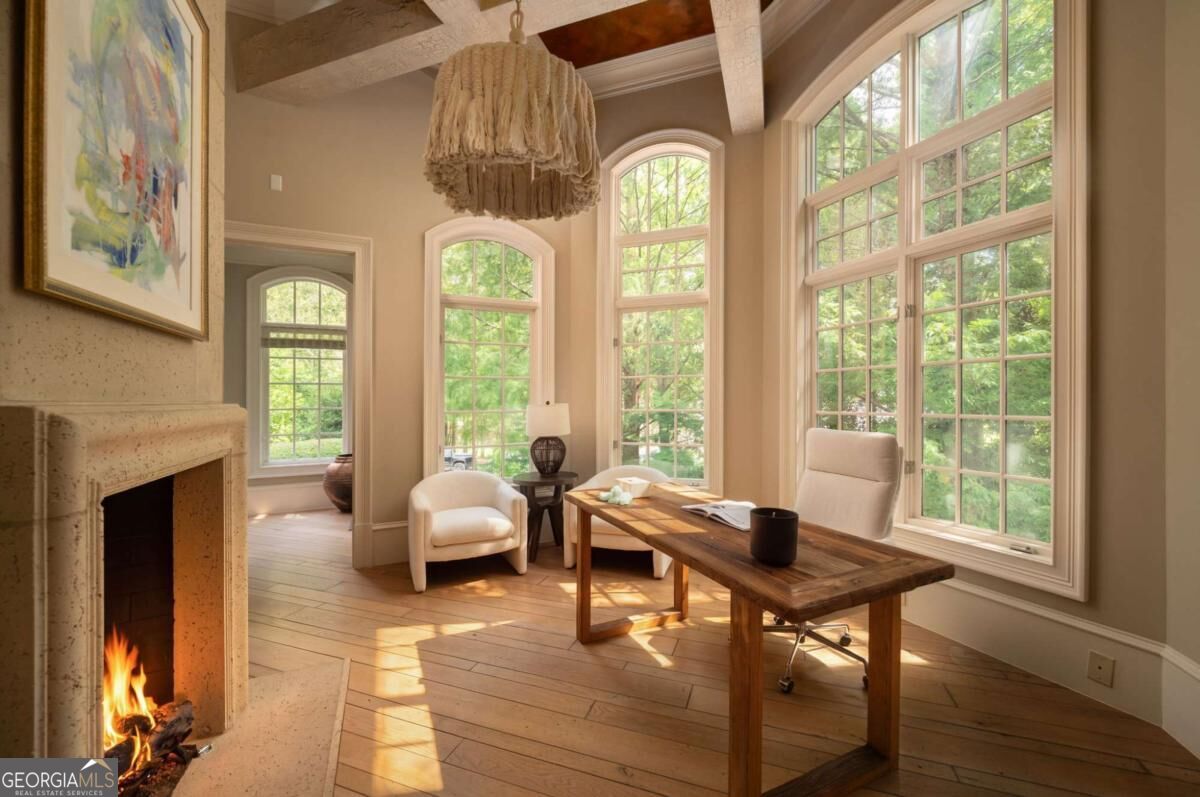
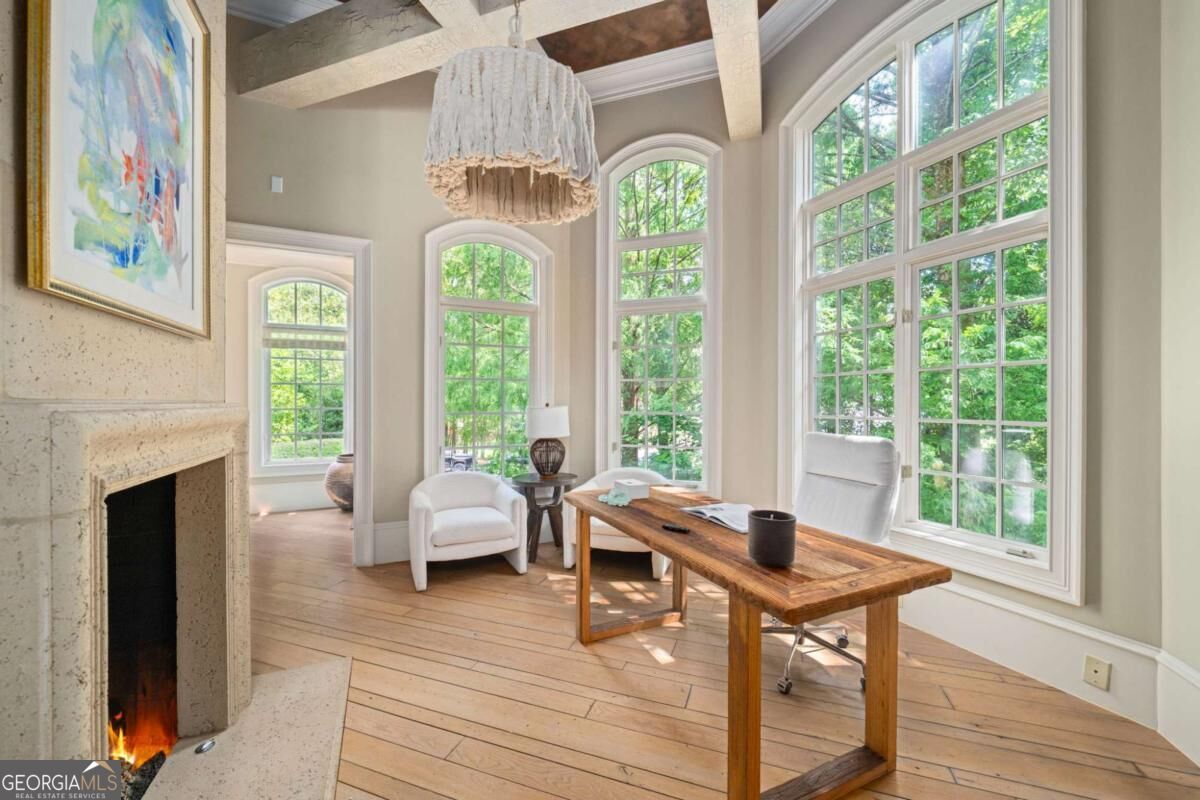
Home office with a wooden desk, tall arched windows, and a lit fireplace.
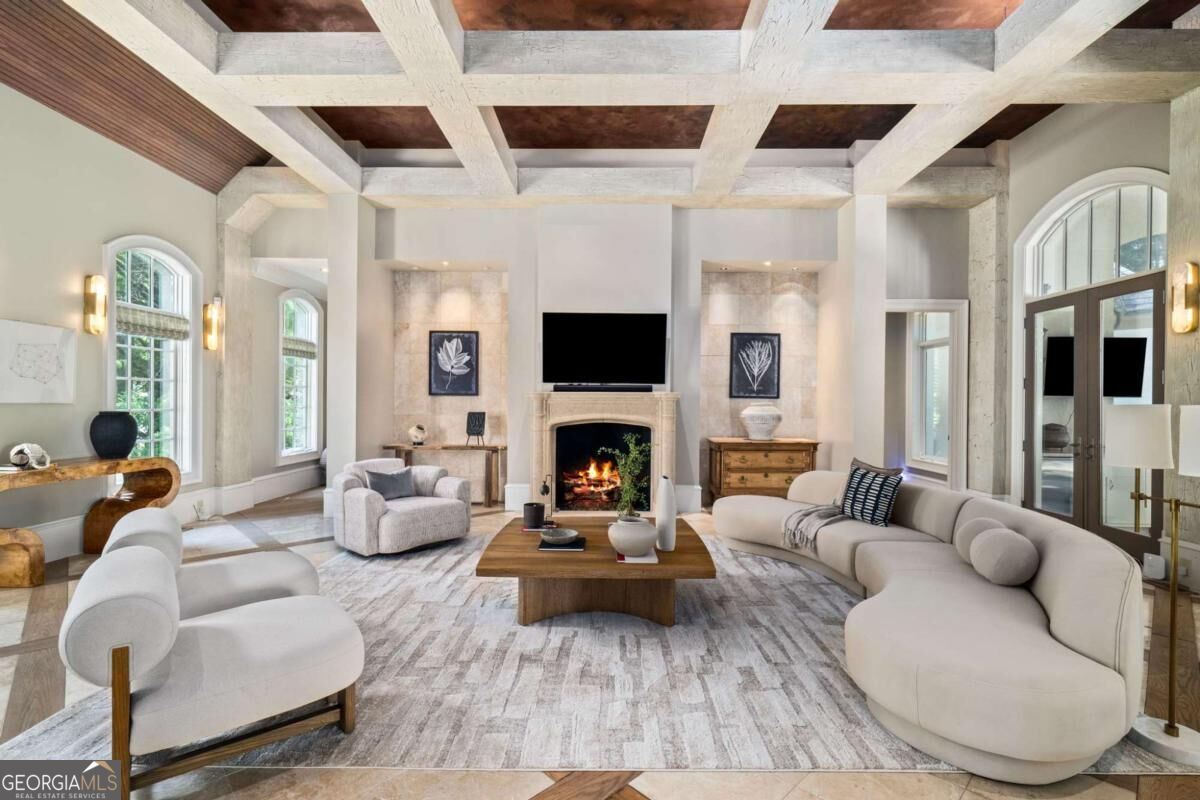
Living room with a coffered ceiling, arched windows, and a fireplace between curved cream sofas.
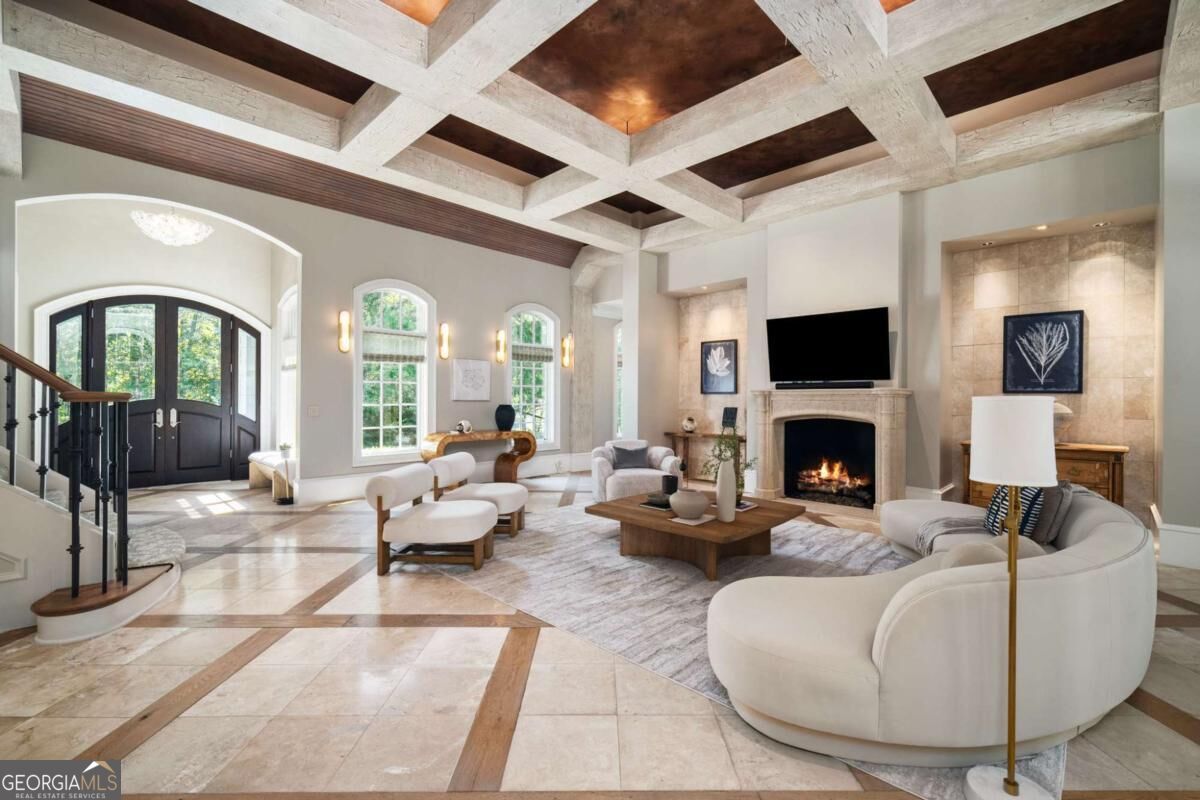
Living room with a coffered ceiling, fireplace, arched windows, and curved white seating.
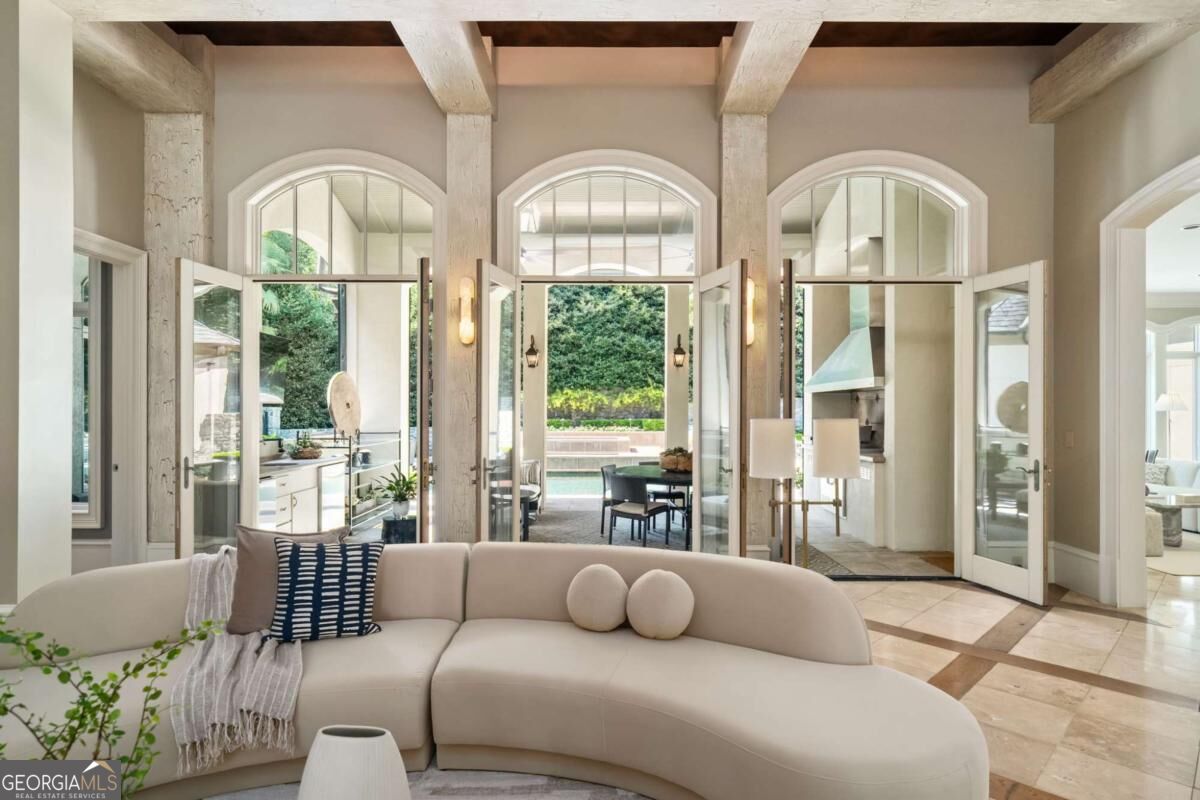
Living room with a curved cream sectional, exposed beams, and arched doors opening to a pool patio.
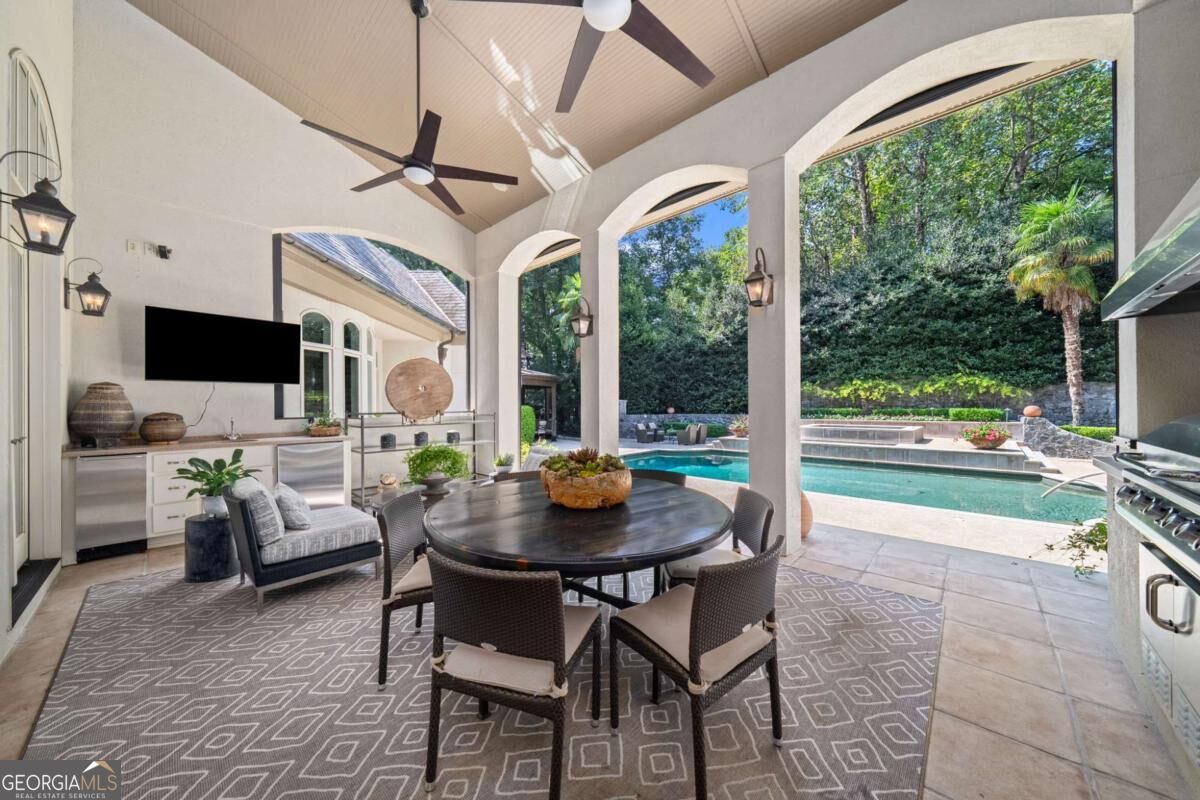
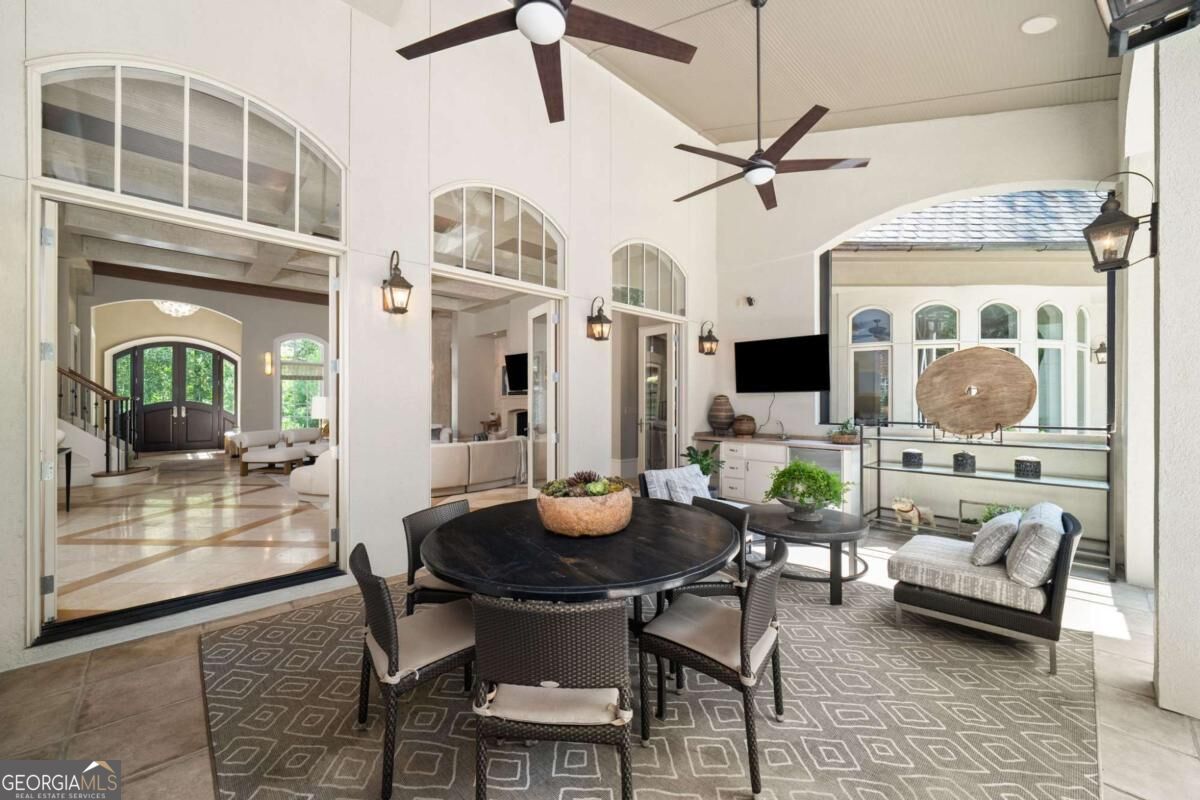
Covered patio with an outdoor kitchen and dining area overlooking a swimming pool.
Covered patio with round dining table, cushioned seating, ceiling fans, and tall arched windows.
Dining room with exposed ceiling beams, a long table, white chairs, and tall windows overlooking greenery.
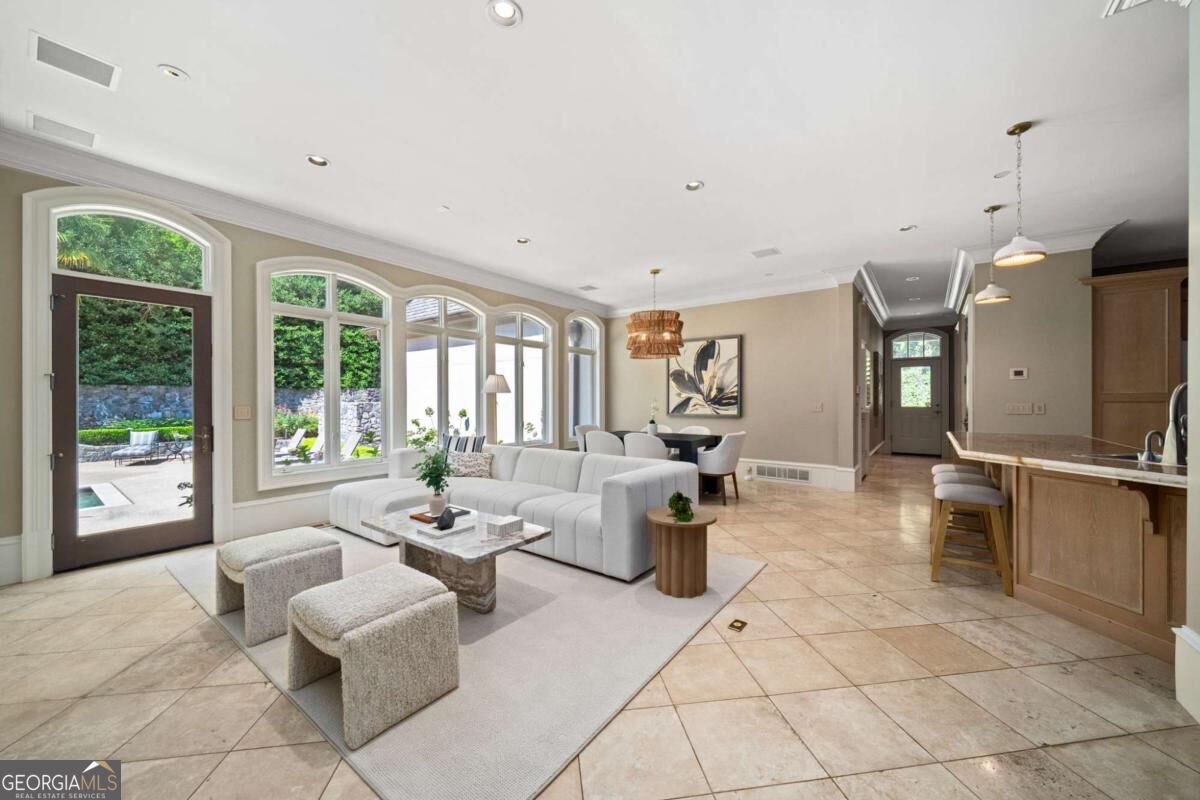
Open-plan living room with a white sectional, arched windows, and adjoining kitchen and dining area.
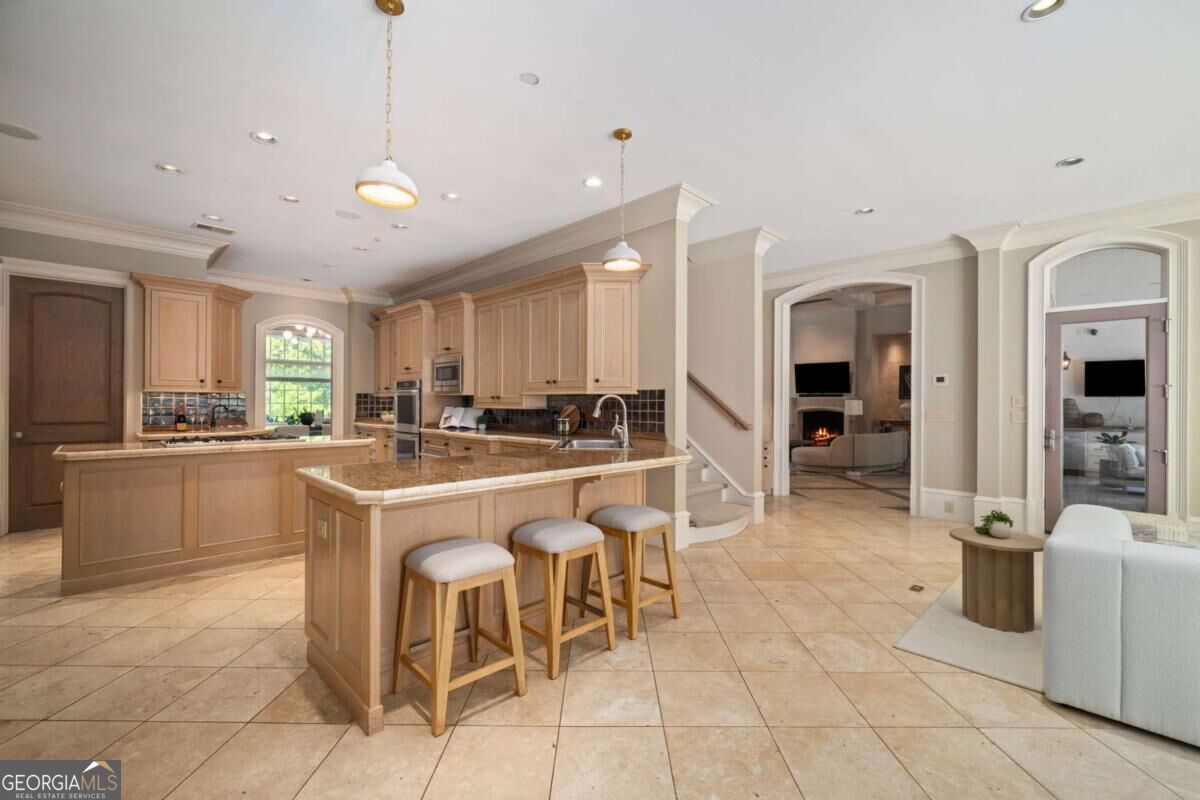
Spacious kitchen with a stone island, three stools, light wood cabinetry, and an open view to the living room.
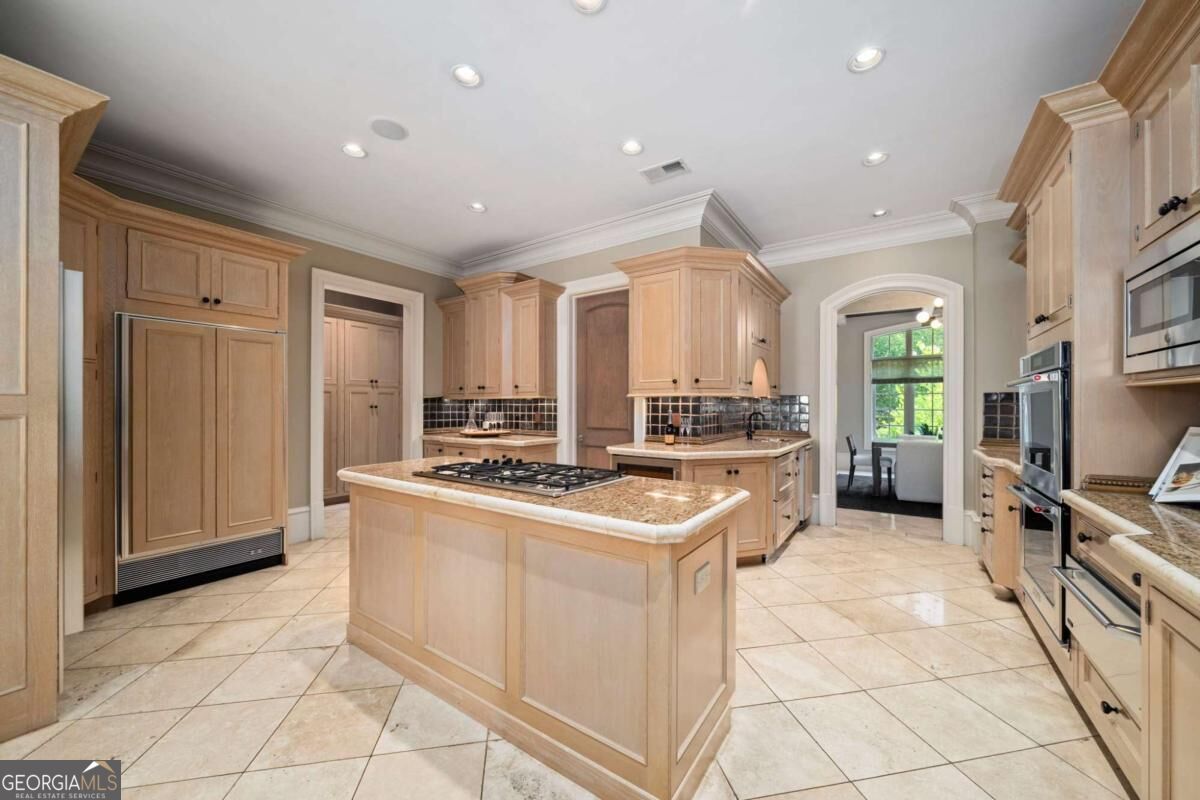
Kitchen with a large cooktop island, light wood cabinetry, and built-in appliances.
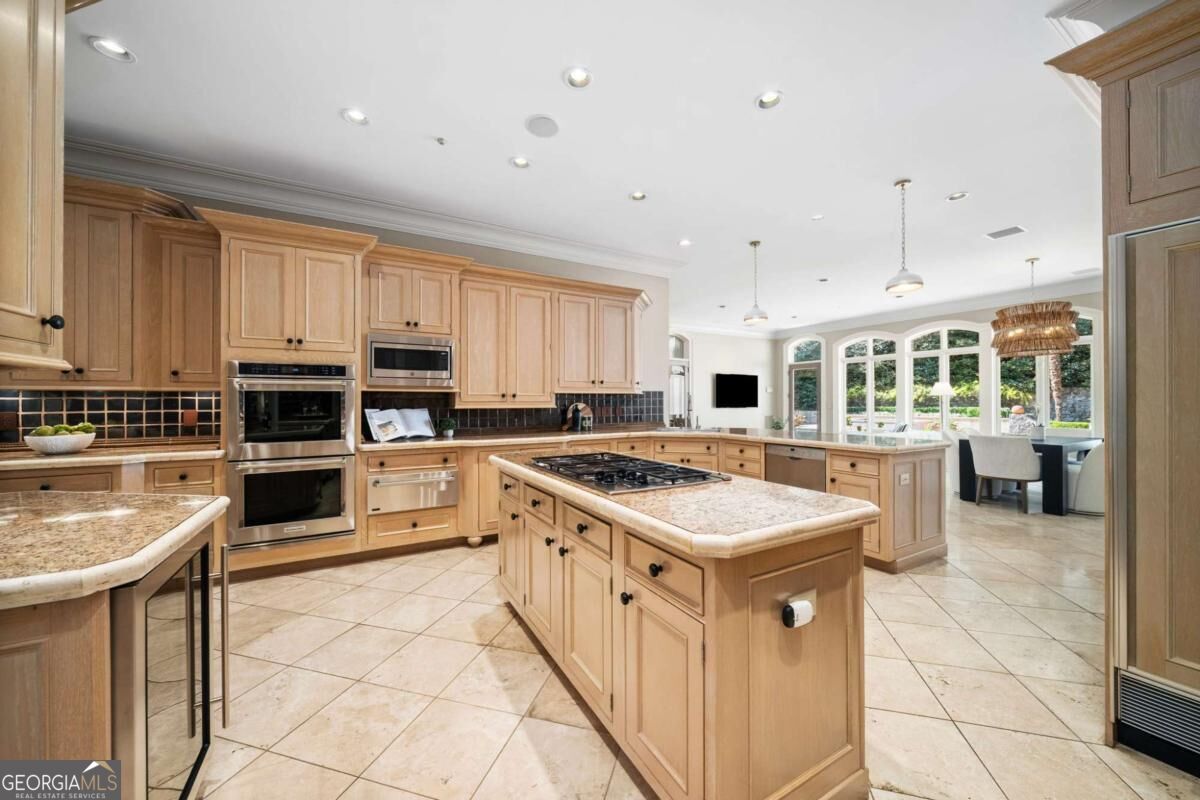
Spacious kitchen with a central cooktop island, light wood cabinets, and arched windows overlooking greenery.
Home office with a wooden desk, stone fireplace, and tall arched windows overlooking trees.
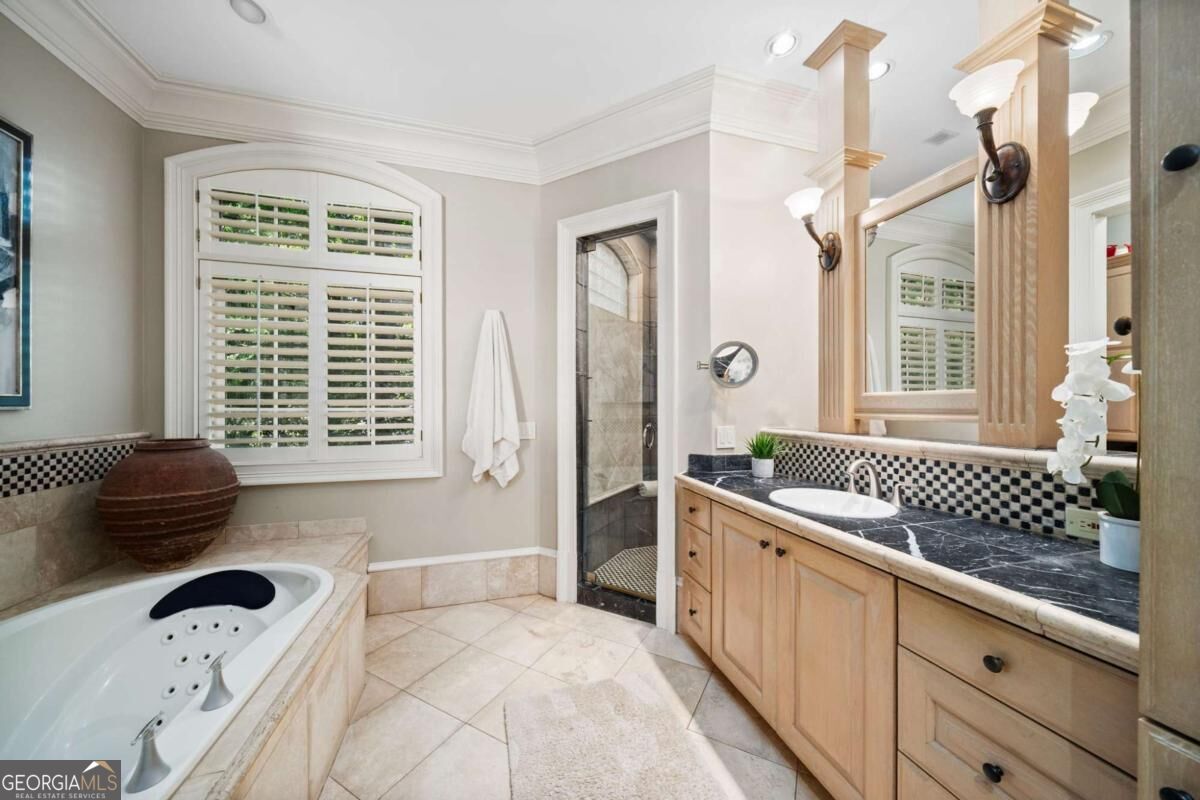
Bathroom with jetted soaking tub, double vanity, and glass-enclosed shower.
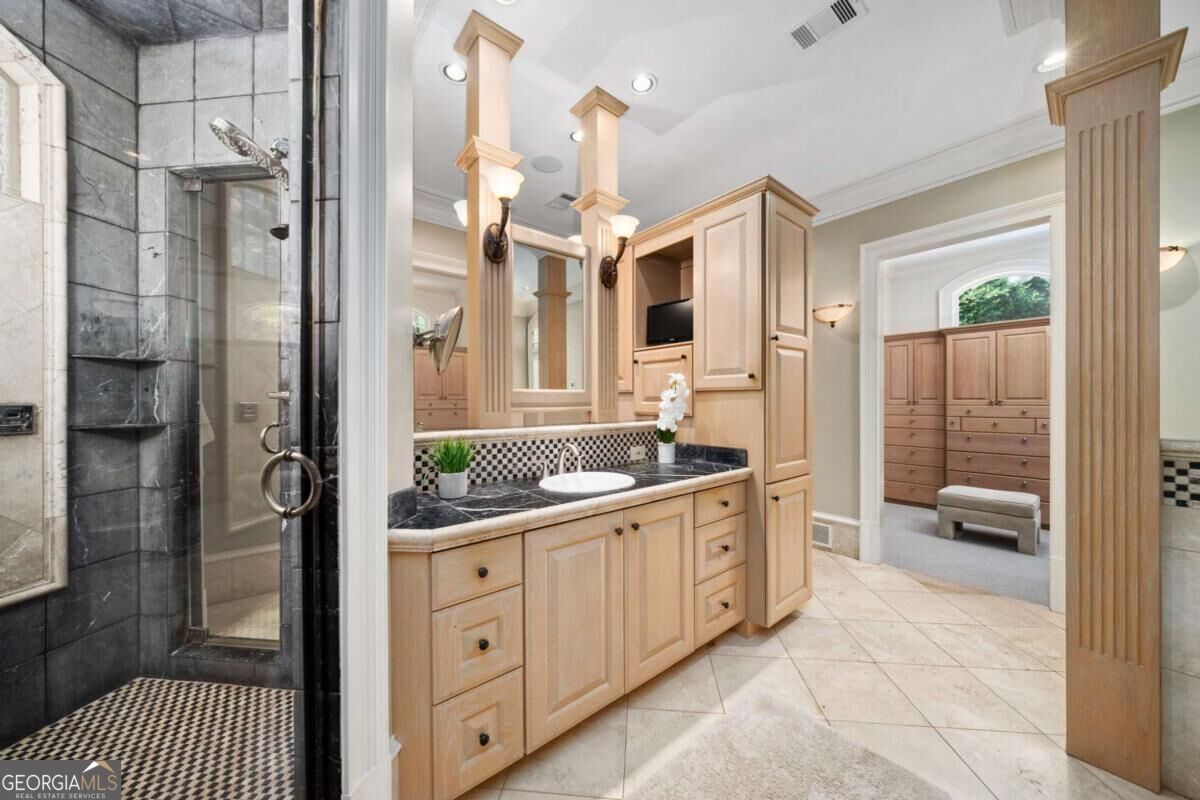
Bathroom with a light wood vanity and a glass-enclosed dark-tile shower.
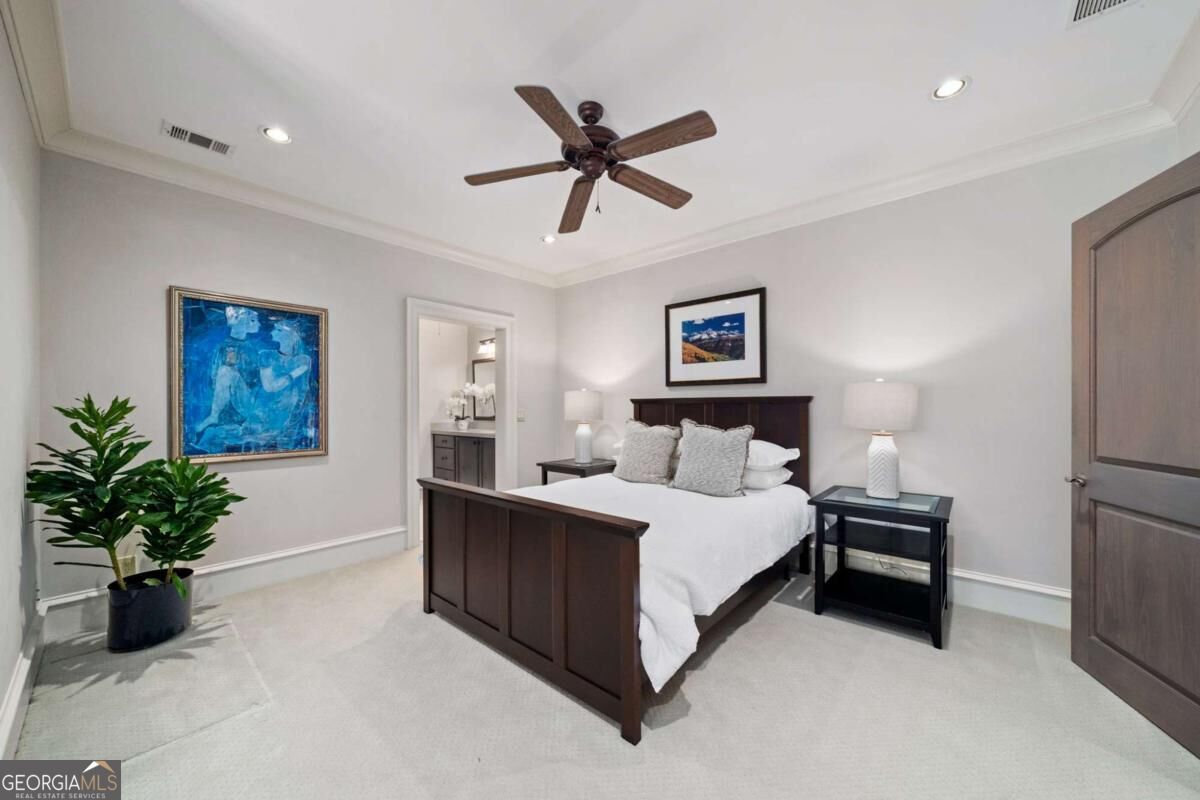
Staged bedroom with a dark wood bed, white bedding, ceiling fan, and blue artwork.
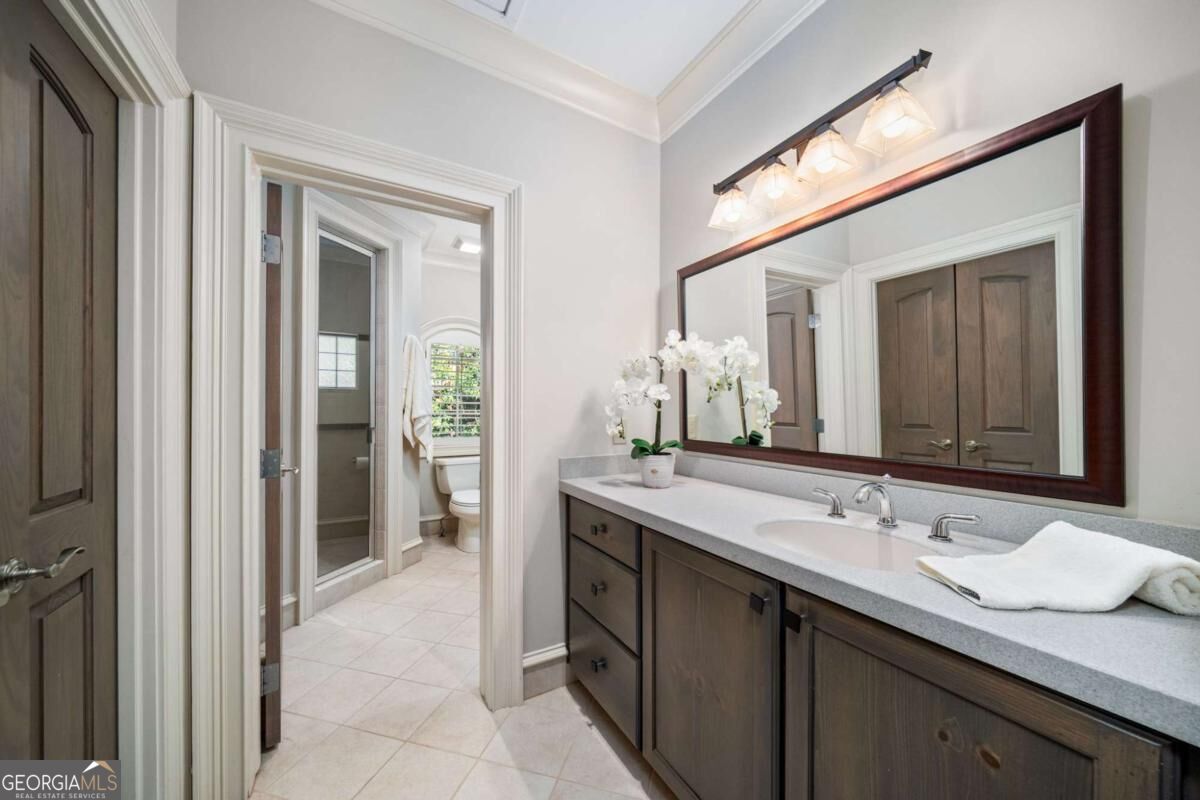
Bathroom vanity with dark wood cabinets and a large mirror; shower and toilet visible through the doorway.
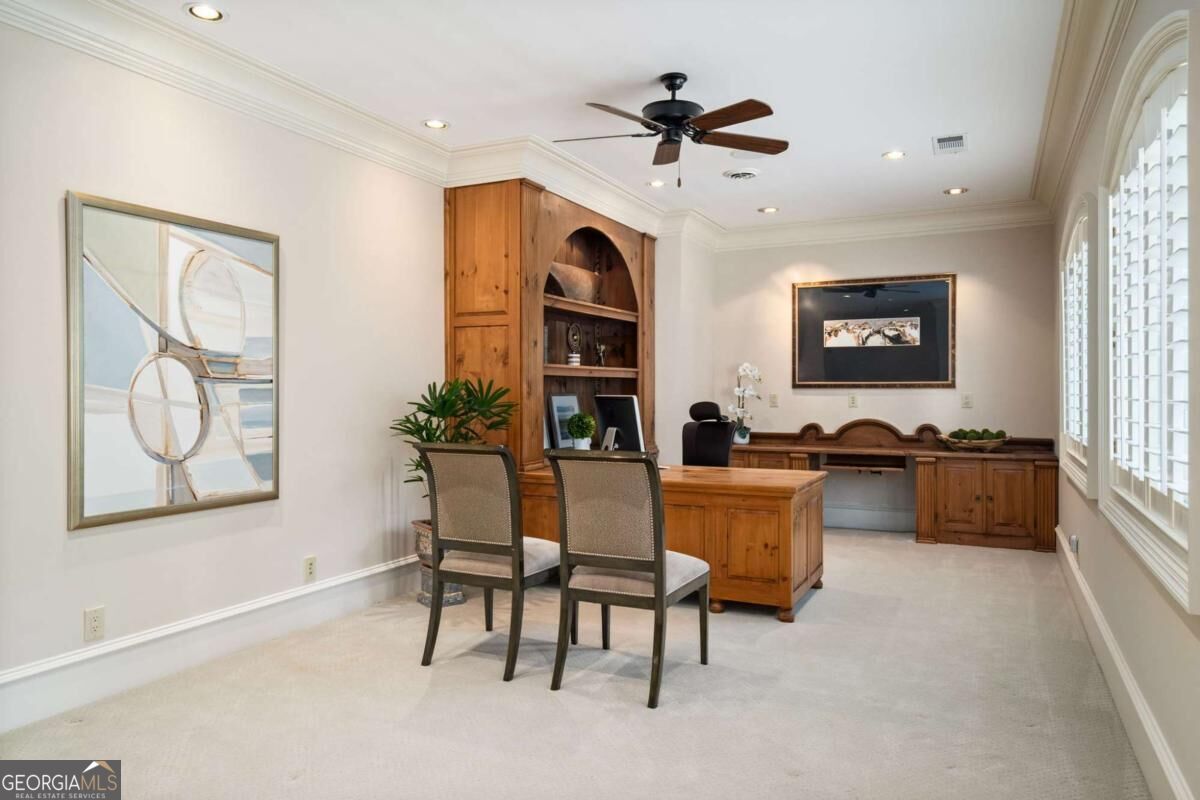
Furnished home office with built-in wood cabinetry, a central desk, and plantation shutters.
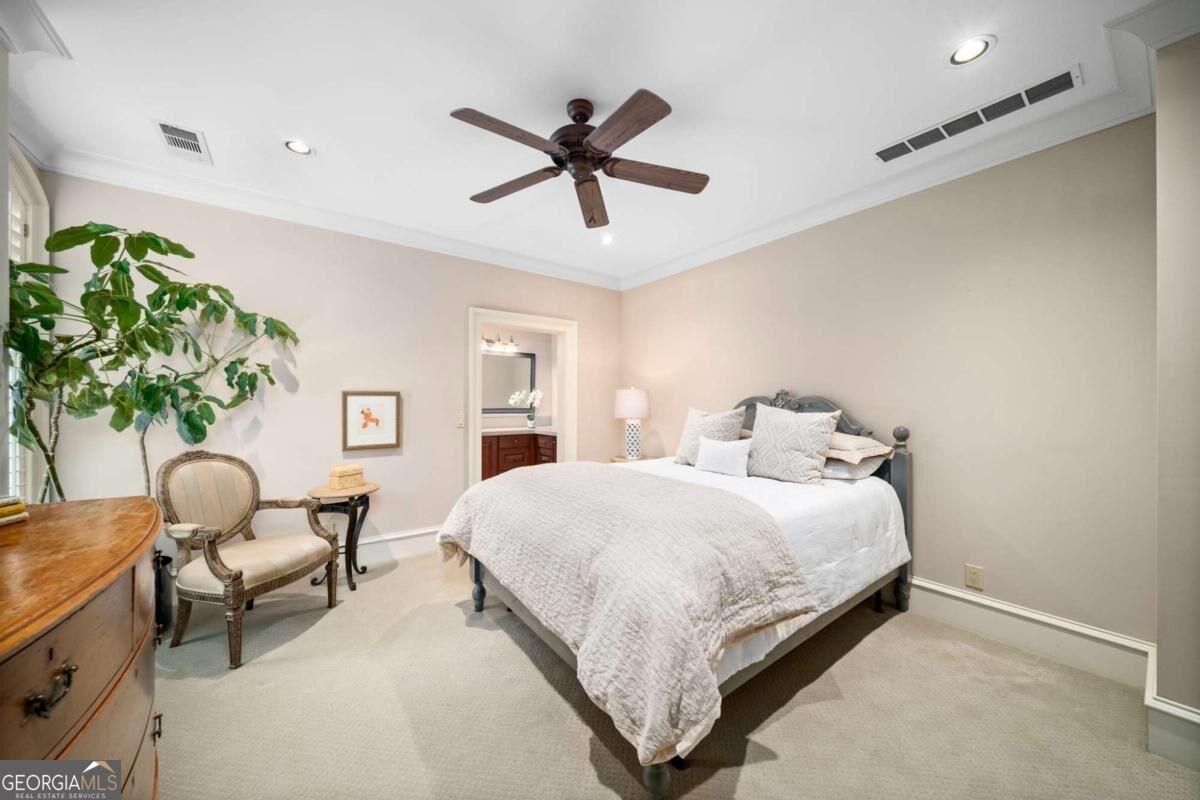
Staged bedroom with white bedding, a dark ceiling fan, and a leafy plant beside the window.
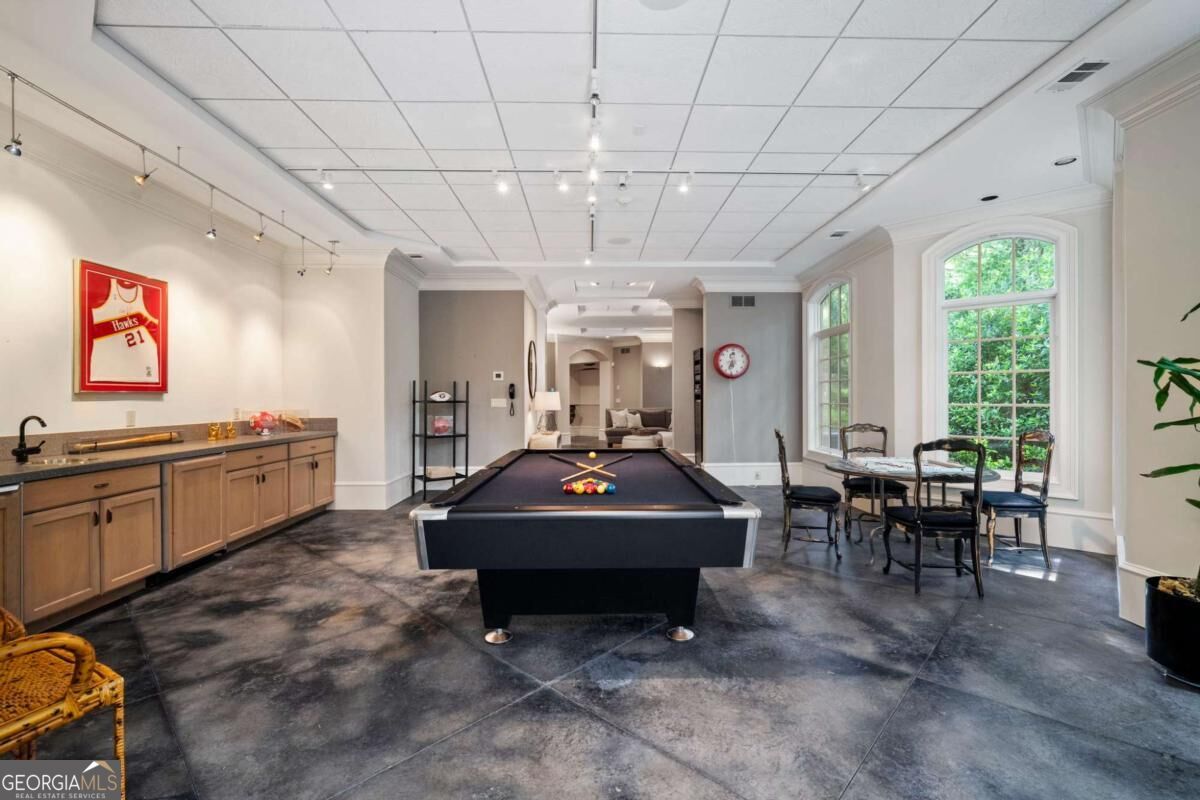
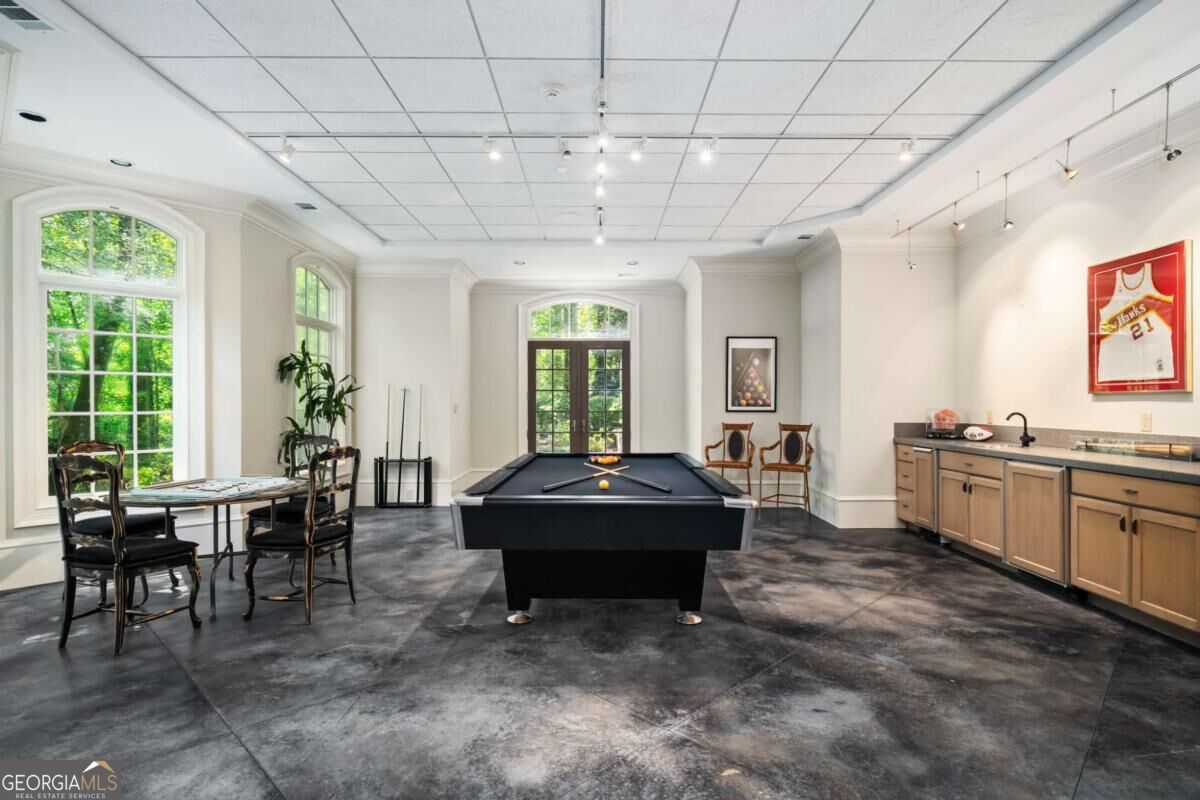
Game room with a pool table, built-in bar, and dining table beside arched windows.
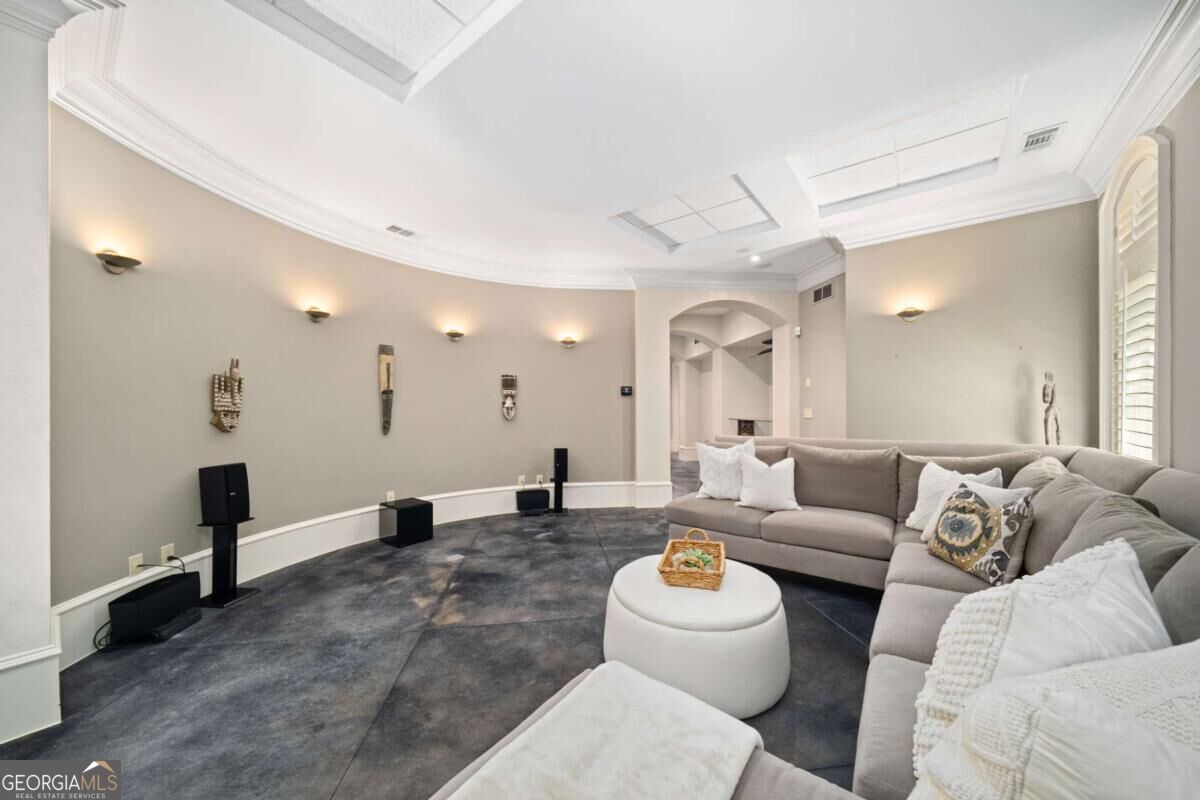
Furnished media room with a gray sectional, round white ottoman, and wall-mounted speakers.
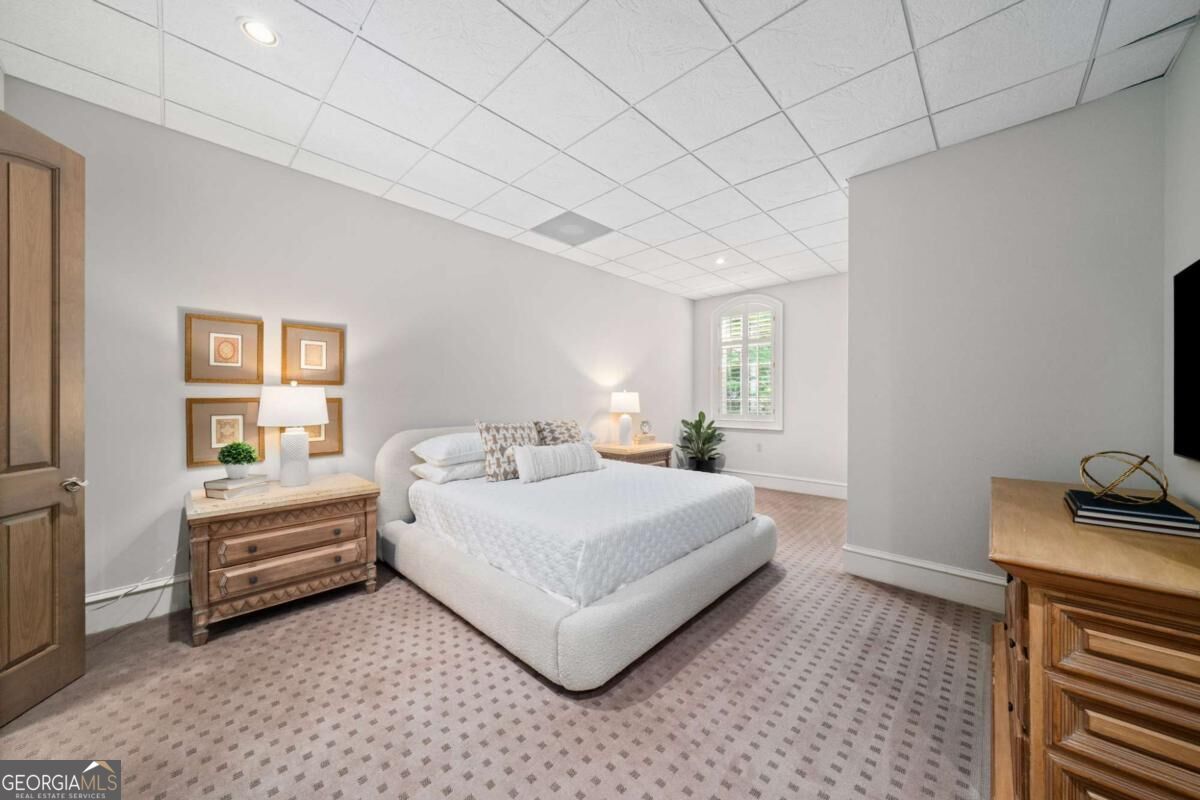
Furnished bedroom with a white upholstered bed, patterned carpet, and an arched shuttered window.
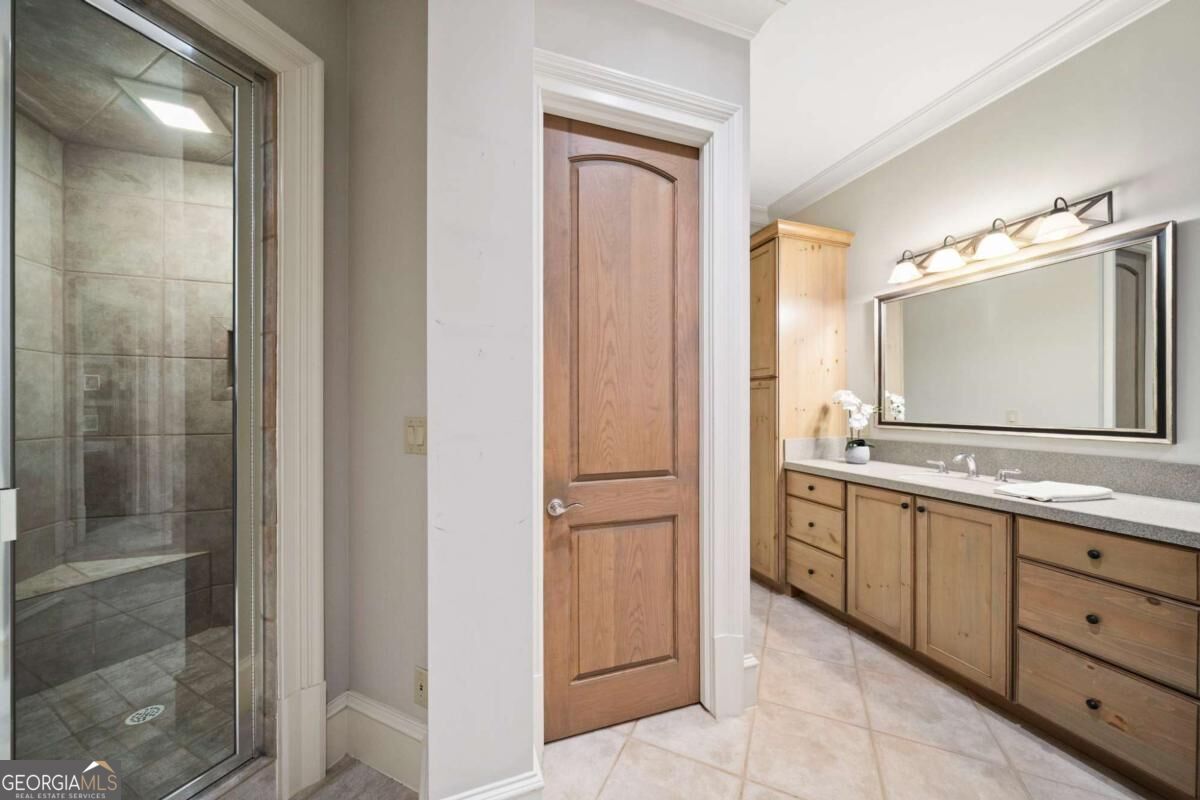
Bathroom with a glass-enclosed tile shower and a long wood vanity beneath a large mirror.
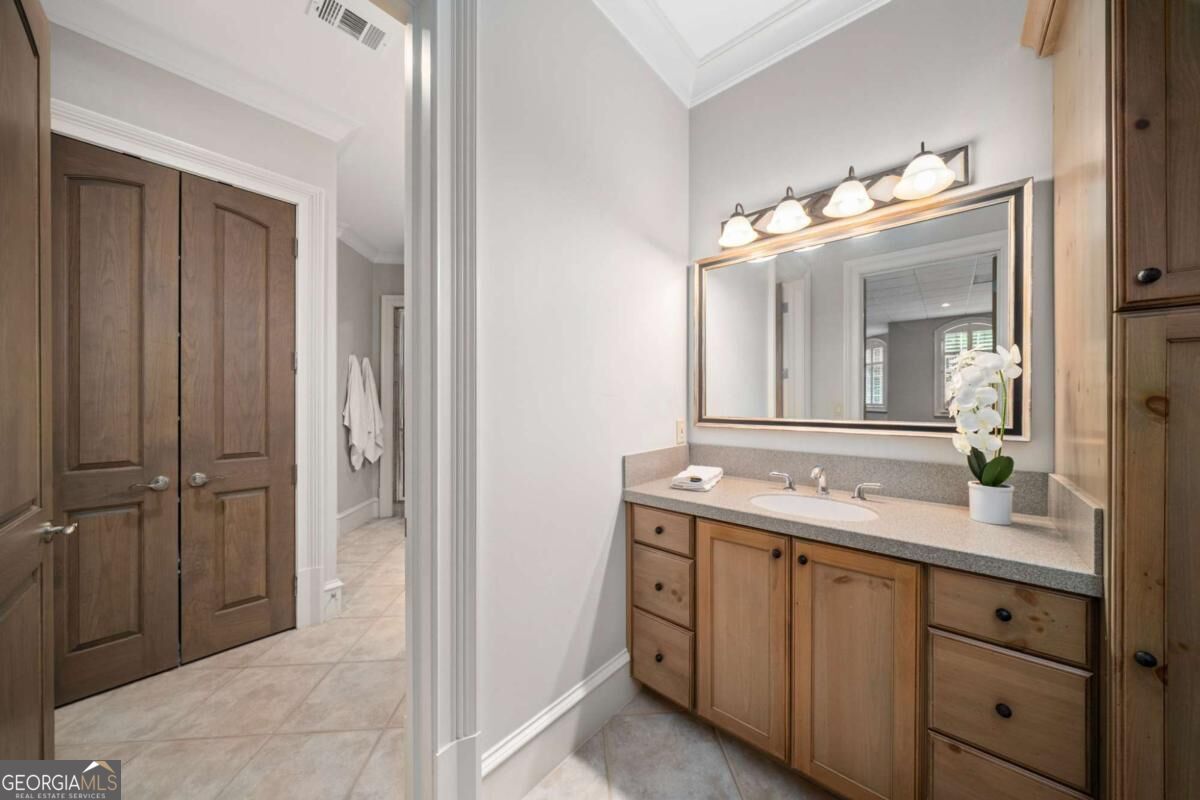
Bathroom vanity with light wood cabinetry, a wide mirror, and a white orchid on the counter.
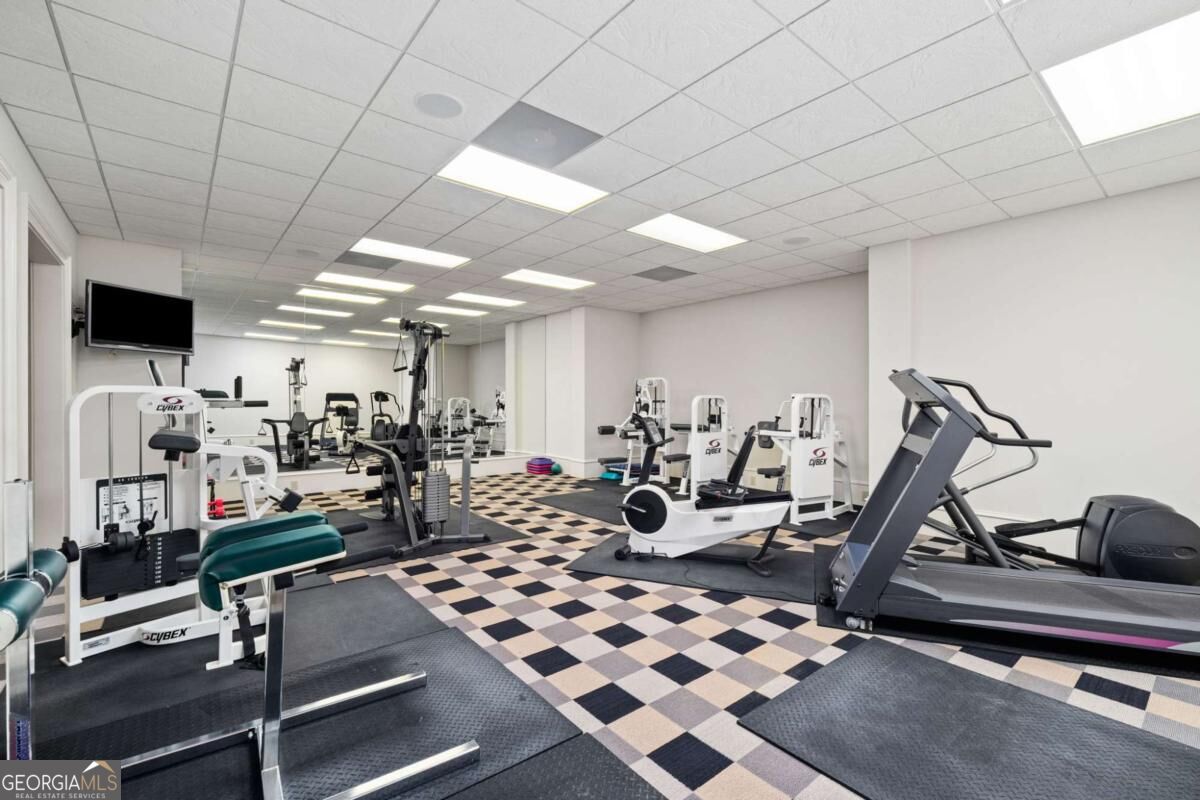
Indoor fitness room with mirrored walls, weight machines, and a treadmill on a checkerboard floor.
Game room with a central pool table, arched windows, dining table, and long wet bar.
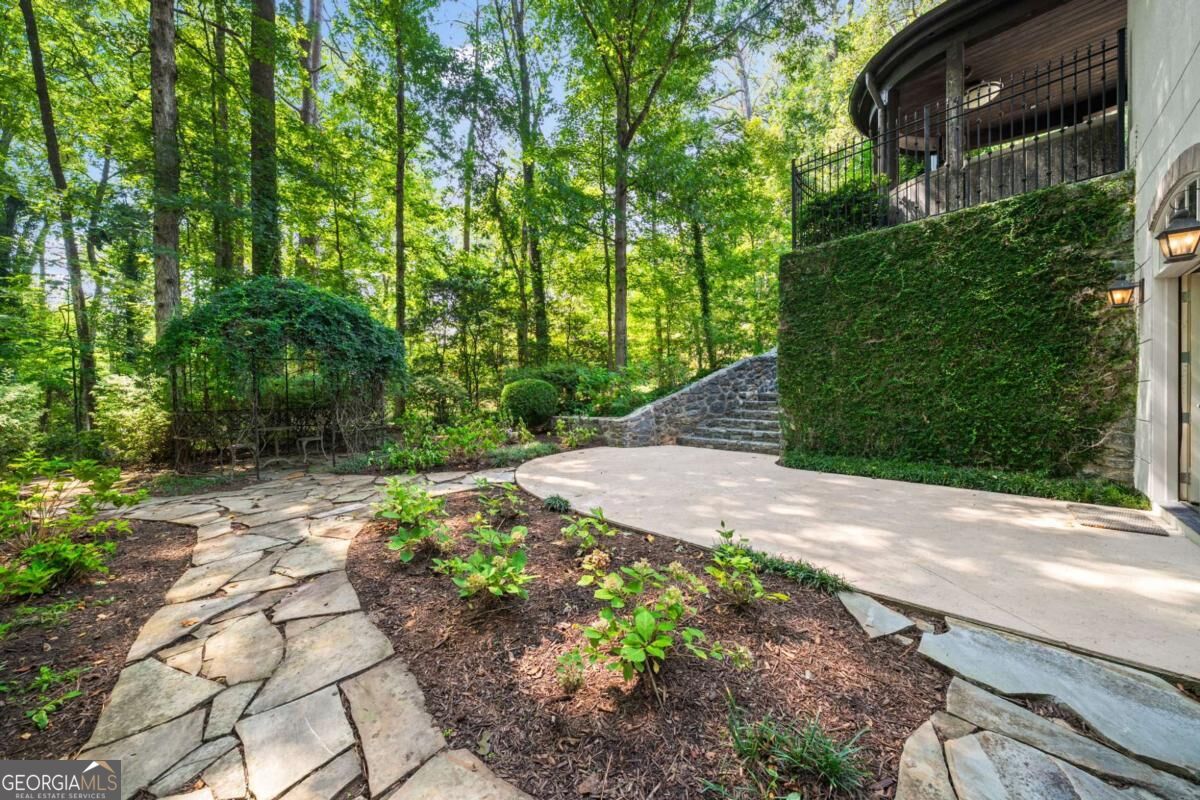
Outdoor patio with a flagstone path, wooded garden, stone steps, and ivy-covered wall beneath a balcony.
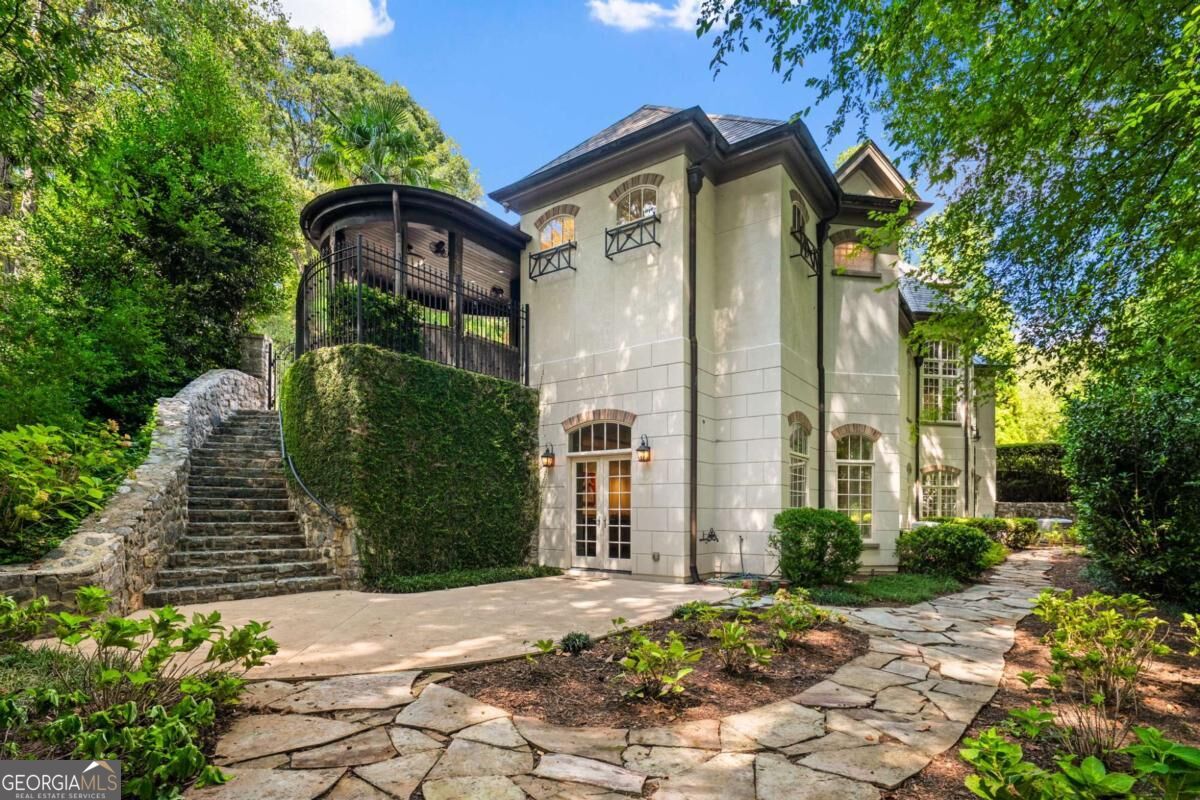
5530 Claire Rose Lane exterior with stone steps, a curved raised porch, and a flagstone walkway.
Aerial view of a lit backyard pool and spa surrounded by a paved deck and lounge chairs.
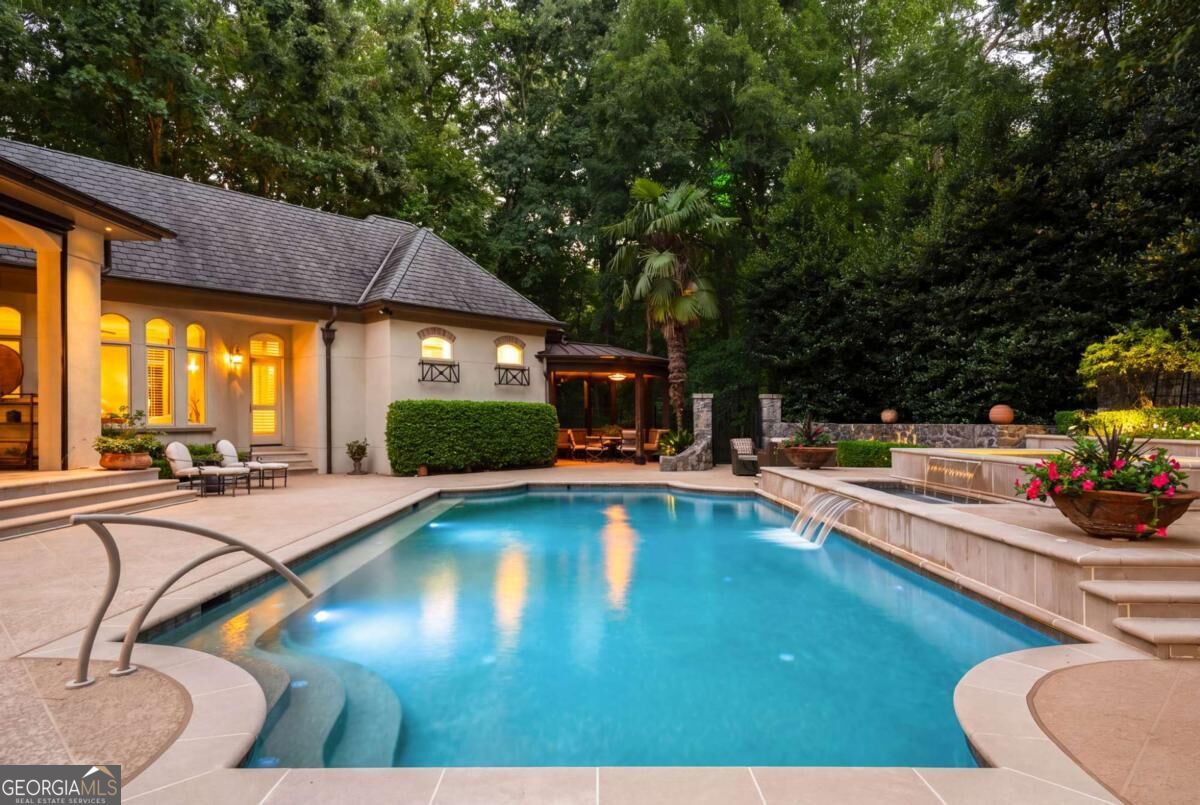
Backyard pool beside a warmly lit home, with a stone waterfall and wooded landscaping.
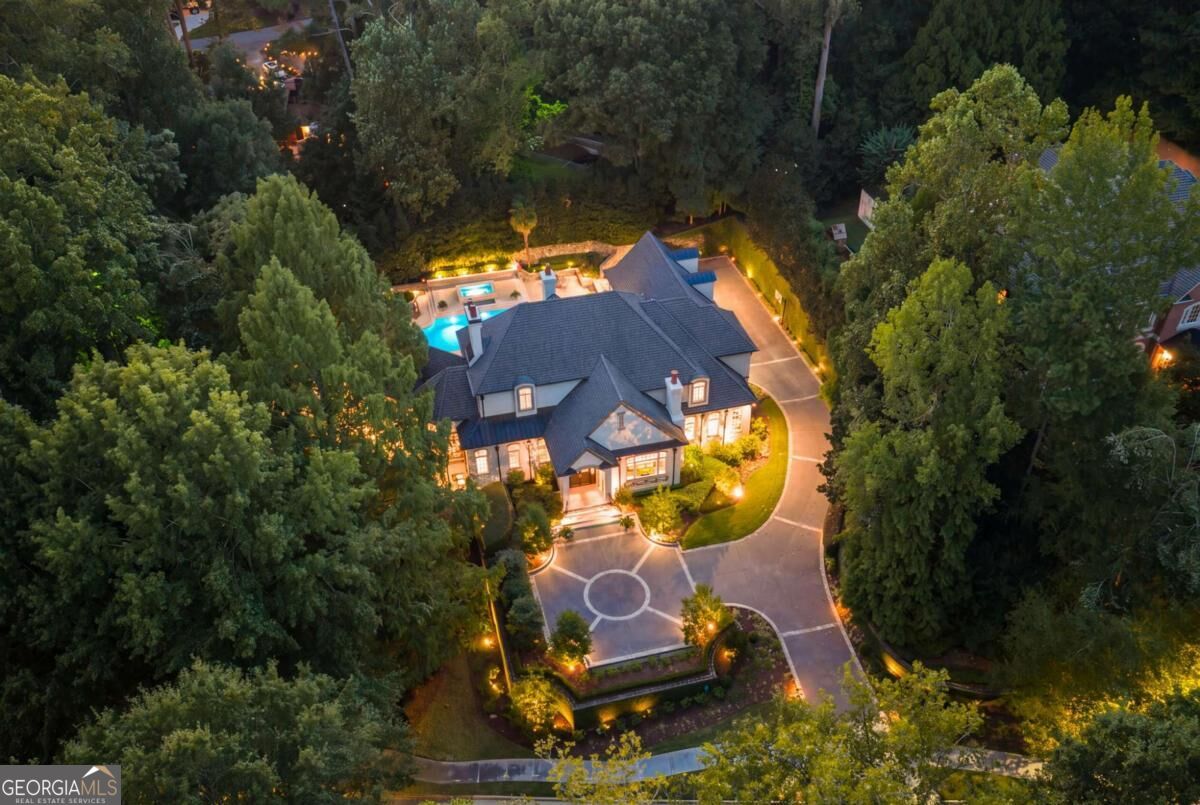
Aerial view of a large home with an illuminated pool and circular driveway amid trees.
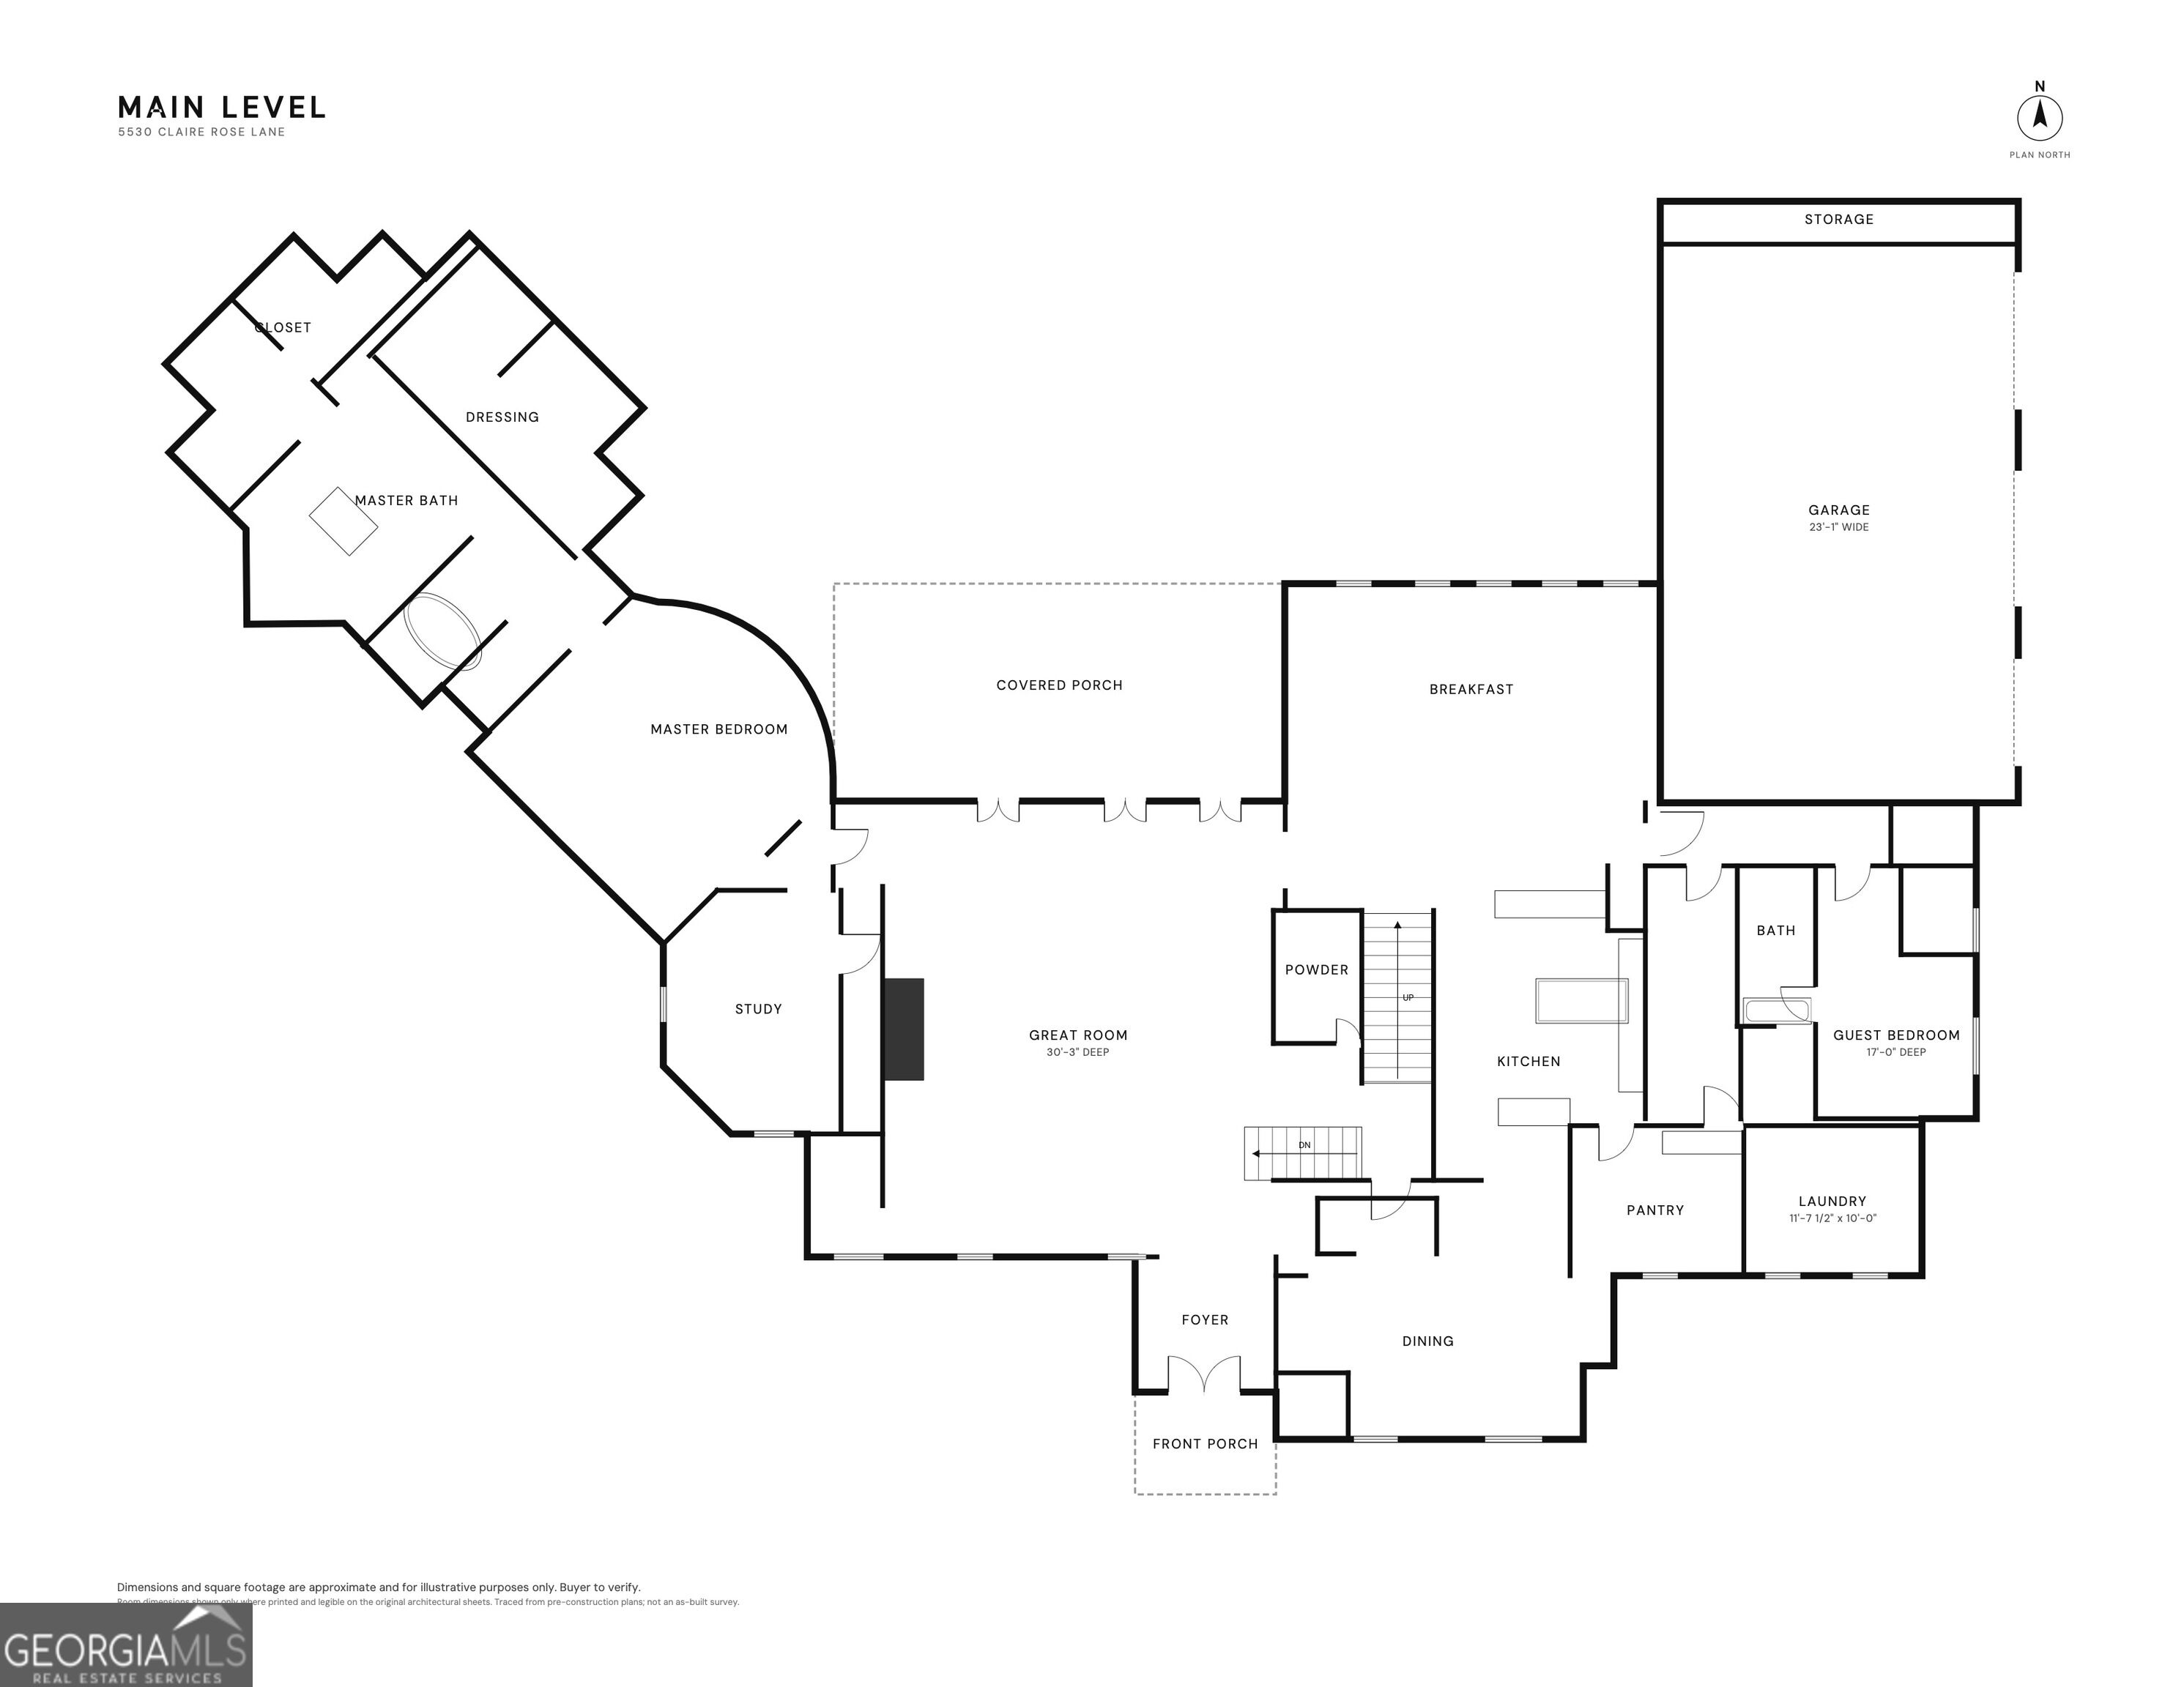
Main-level floor plan for 5530 Claire Rose Lane, with a curved master bedroom suite and attached garage.
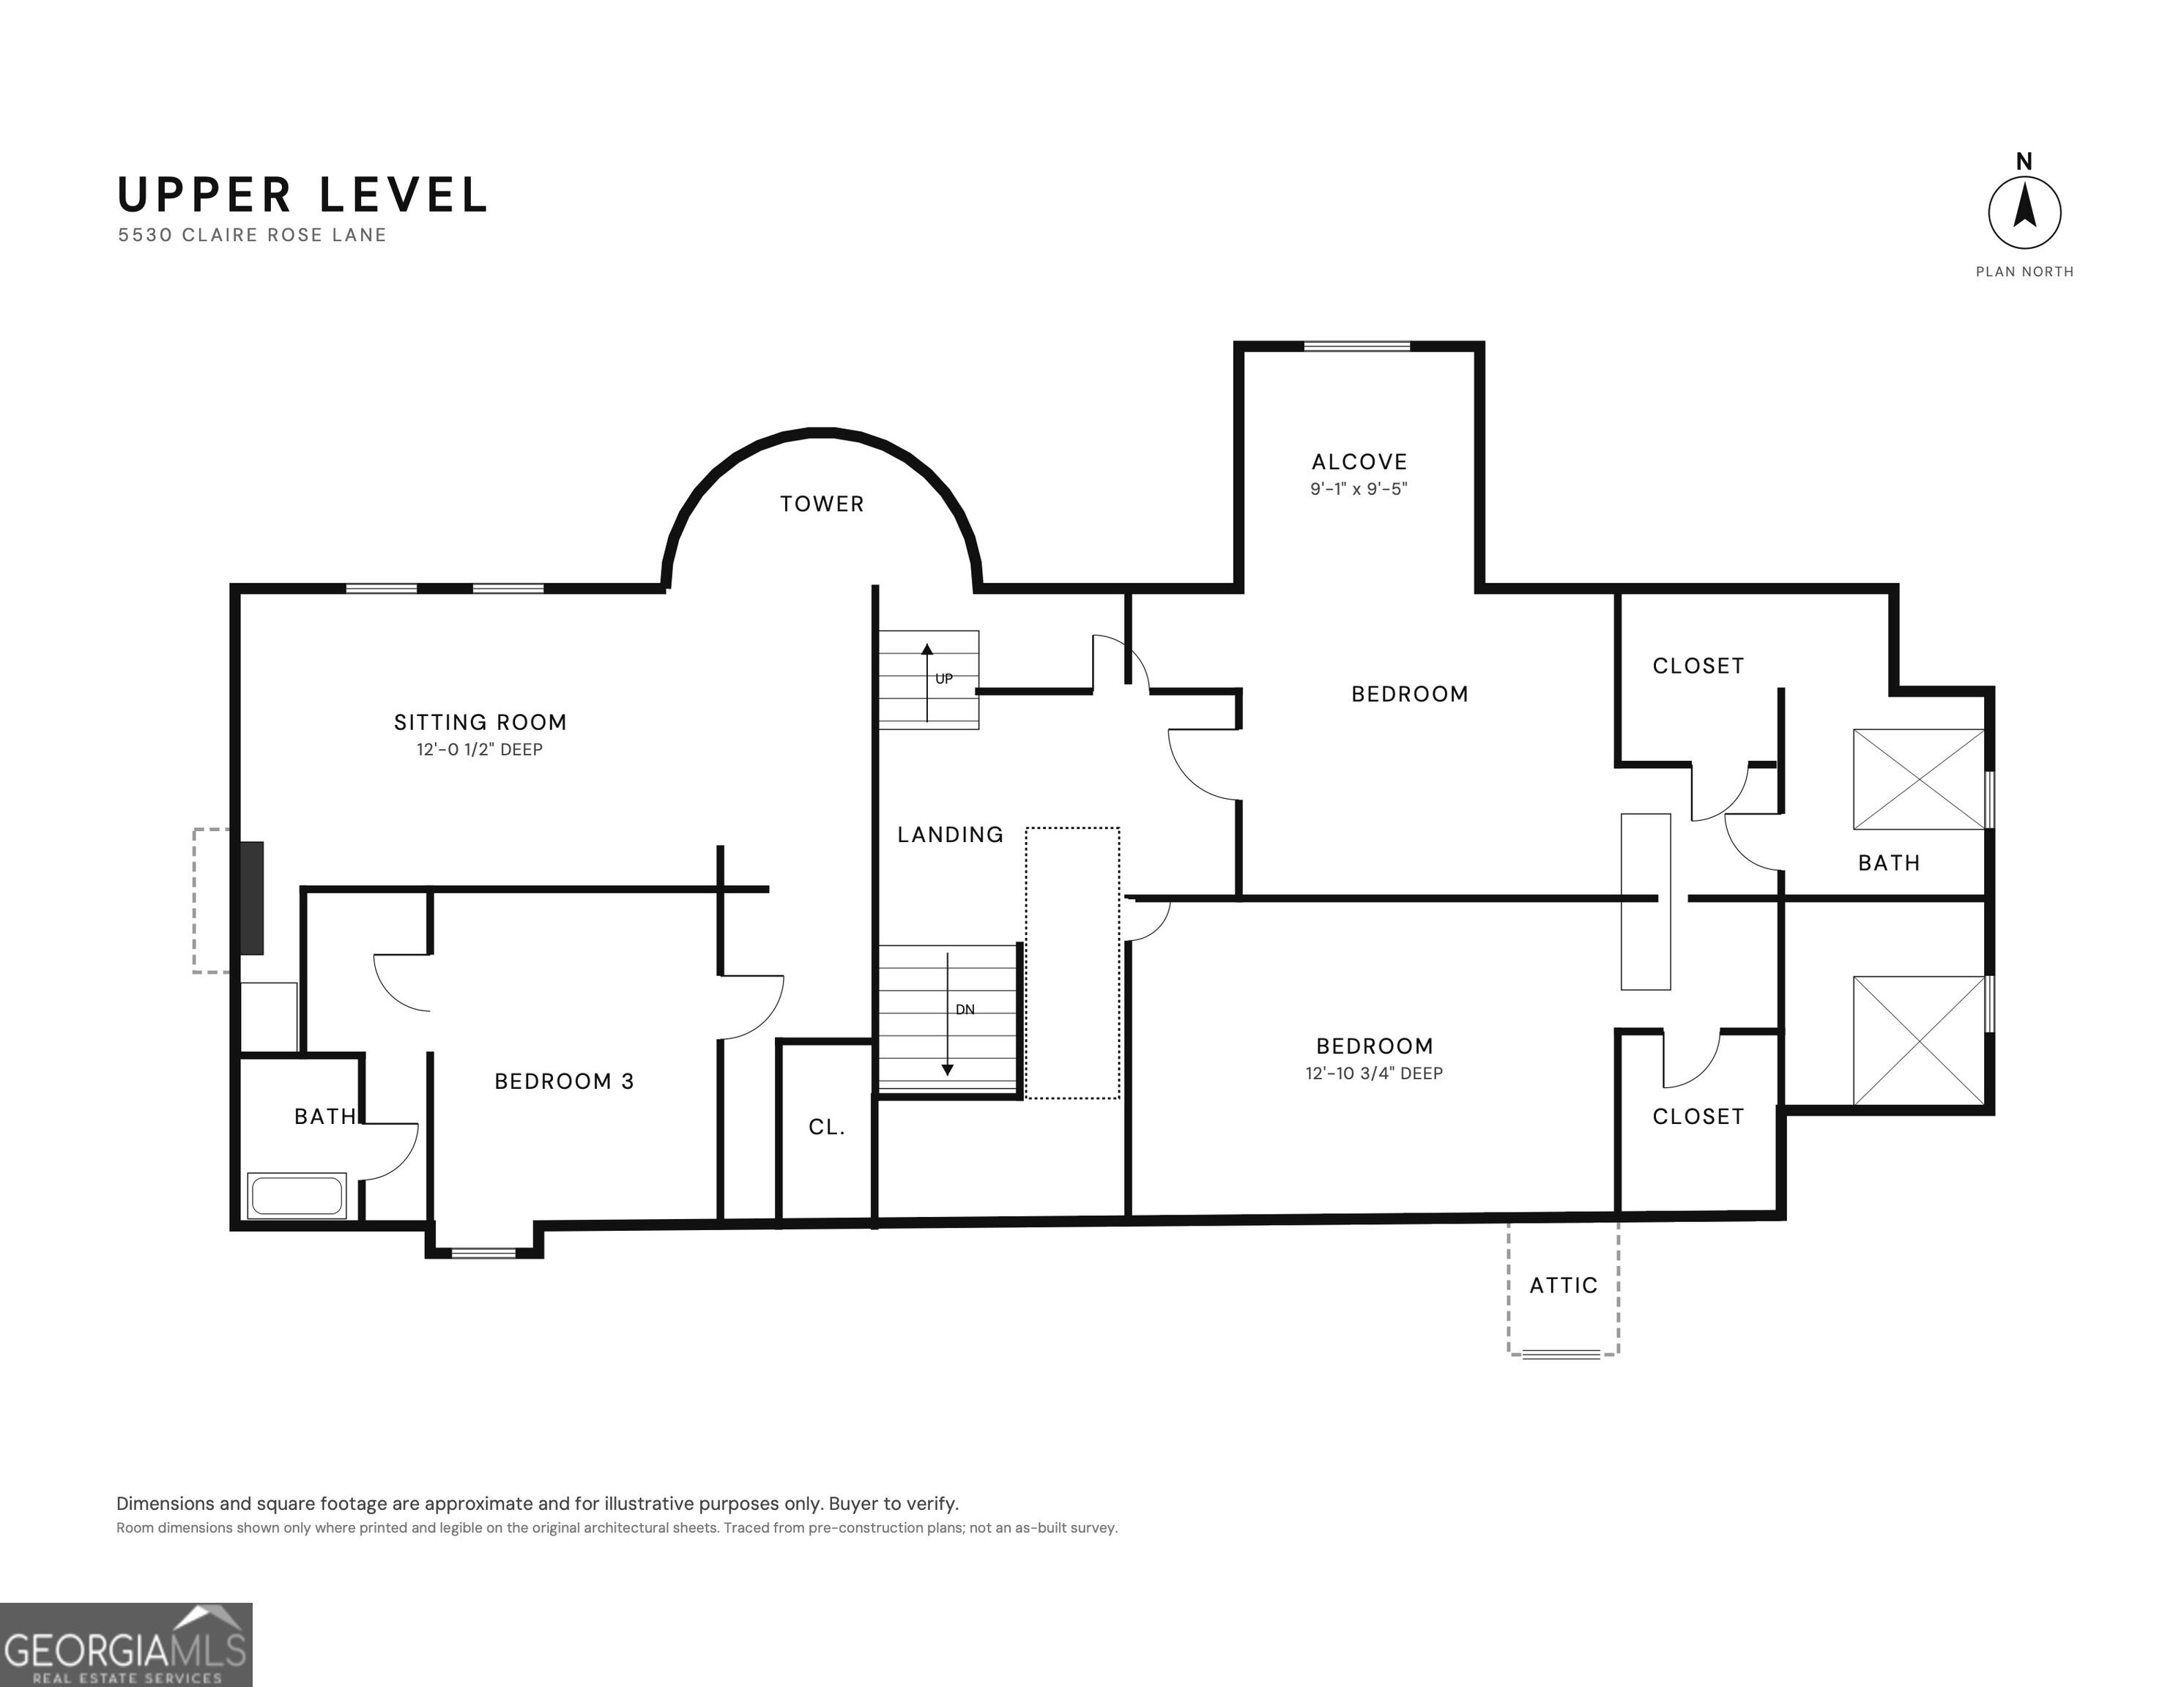
Upper-level floor plan showing three bedrooms, a sitting room, an alcove, two bathrooms, and a central landing.
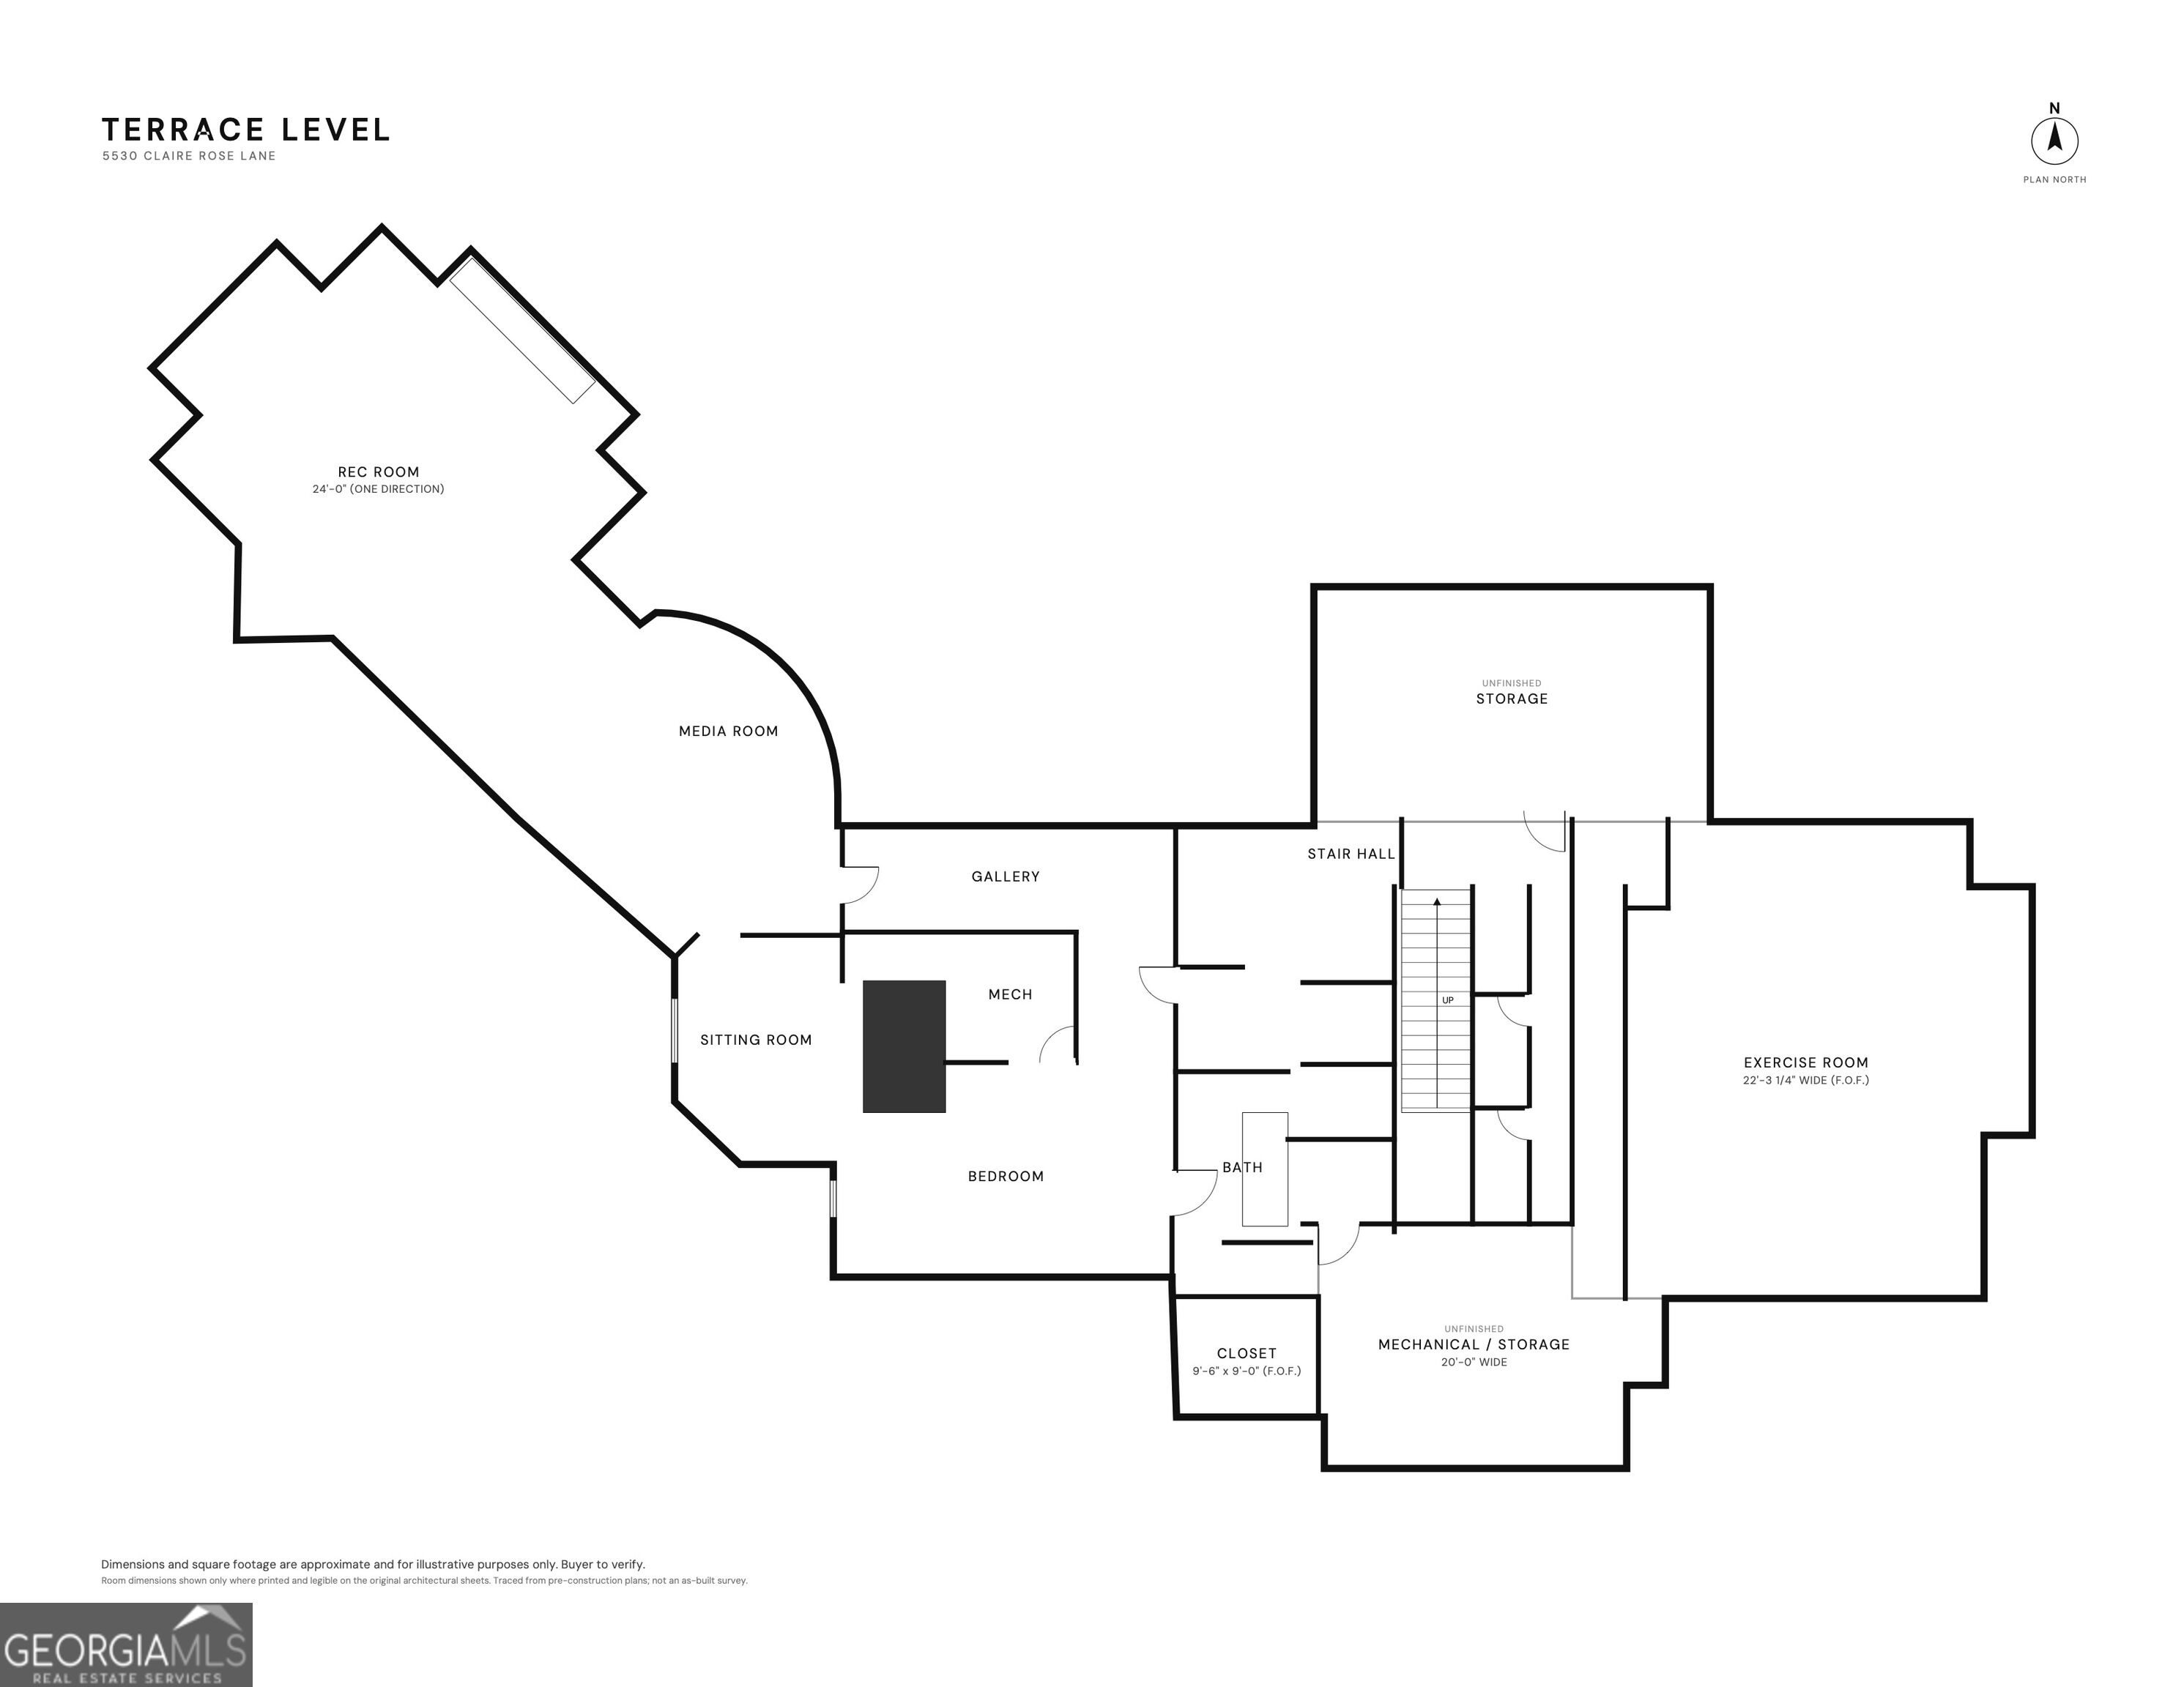
Terrace-level floor plan showing a rec room, media room, bedroom, exercise room, and storage areas.
SEE ALL PHOTOS
Two-story white home with glowing windows, landscaped grounds, and a circular driveway at sunset.
Aerial view of a large home with an illuminated pool, patio, and sport court at night.
Living room with a coffered beam ceiling, arched windows, and a stone fireplace.
Rear of a large home with an illuminated pool, patio seating, and spa at dusk.
Dining room with exposed wood beams, a dark table, and large windows.
Home office with a wooden desk, tall arched windows, and a lit fireplace.
Living room with a coffered ceiling, arched windows, and a fireplace between curved cream sofas.
Living room with a coffered ceiling, fireplace, arched windows, and curved white seating.
Living room with a curved cream sectional, exposed beams, and arched doors opening to a pool patio.
Covered patio with an outdoor kitchen and dining area overlooking a swimming pool.
Covered patio with round dining table, cushioned seating, ceiling fans, and tall arched windows.
Dining room with exposed ceiling beams, a long table, white chairs, and tall windows overlooking greenery.
Open-plan living room with a white sectional, arched windows, and adjoining kitchen and dining area.
Spacious kitchen with a stone island, three stools, light wood cabinetry, and an open view to the living room.
Kitchen with a large cooktop island, light wood cabinetry, and built-in appliances.
Spacious kitchen with a central cooktop island, light wood cabinets, and arched windows overlooking greenery.
Home office with a wooden desk, stone fireplace, and tall arched windows overlooking trees.
Bathroom with jetted soaking tub, double vanity, and glass-enclosed shower.
Bathroom with a light wood vanity and a glass-enclosed dark-tile shower.
Staged bedroom with a dark wood bed, white bedding, ceiling fan, and blue artwork.
Bathroom vanity with dark wood cabinets and a large mirror; shower and toilet visible through the doorway.
Furnished home office with built-in wood cabinetry, a central desk, and plantation shutters.
Staged bedroom with white bedding, a dark ceiling fan, and a leafy plant beside the window.
Game room with a pool table, built-in bar, and dining table beside arched windows.
Furnished media room with a gray sectional, round white ottoman, and wall-mounted speakers.
Furnished bedroom with a white upholstered bed, patterned carpet, and an arched shuttered window.
Bathroom with a glass-enclosed tile shower and a long wood vanity beneath a large mirror.
Bathroom vanity with light wood cabinetry, a wide mirror, and a white orchid on the counter.
Indoor fitness room with mirrored walls, weight machines, and a treadmill on a checkerboard floor.
Game room with a central pool table, arched windows, dining table, and long wet bar.
Outdoor patio with a flagstone path, wooded garden, stone steps, and ivy-covered wall beneath a balcony.
5530 Claire Rose Lane exterior with stone steps, a curved raised porch, and a flagstone walkway.
Aerial view of a lit backyard pool and spa surrounded by a paved deck and lounge chairs.
Backyard pool beside a warmly lit home, with a stone waterfall and wooded landscaping.
Aerial view of a large home with an illuminated pool and circular driveway amid trees.
Main-level floor plan for 5530 Claire Rose Lane, with a curved master bedroom suite and attached garage.
Upper-level floor plan showing three bedrooms, a sitting room, an alcove, two bathrooms, and a central landing.
Terrace-level floor plan showing a rec room, media room, bedroom, exercise room, and storage areas.
For Sale

5530 Claire Rose Lane

5530 Claire Rose Lane, Sandy Springs, GA 30327

$3,500,000
Perfectly situated on one of the few level, one-acre homesites in Tiller Walk, this French-inspired traditional estate combines exceptional construction, enduring architectural detail, and a rare walkout pool setting in Sandy Springs. Designed ahead of its time, the home reflects craftsmanship increasingly difficult to replicate at this price point. Travertine floors with hardwood inlays, extensive millwork, coffered and beamed ceilings, solid wood doors, copper gutters, arched openings, and new luxury lighting create architectural character from the moment you enter. The main level is designed for entertaining and everyday living. A dramatic great room with coffered ceiling, fireplace, and wall of French doors opens directly to the covered loggia, pool, and private backyard, seamlessly connecting indoors and out. The beamed dining room features hidden storage and connects to an expansive chef's kitchen with abundant counter space, gas cooktop, double wall ovens, wine refrigerator, warming drawer, and enormous walk-in pantry. The kitchen opens to the breakfast area and family room, allowing the gathering spaces to flow naturally together. Privately positioned on the main level, the primary suite overlooks the pool and landscaped grounds. The bath offers separate vanities, jetted tub, dual-entry walk-in steam shower, and two generous closets with solid wood cabinetry and drawers. Just off the primary suite is a dedicated fireside office filled with natural light from tall arched windows. A second main-level bedroom with full bath provides flexibility for guests or multigenerational living. Upstairs are three spacious ensuite bedrooms with private baths and large closets, plus an oversized loft with built-in desk. Originally designed as an additional office, the loft easily functions as a den, playroom, study area, or upstairs lounge. The finished daylight terrace level features 10-foot ceilings and expansive spaces for a media room, game room, and wet bar. A private guest suite includes a sitting room, walk-in closet, full bath, and steam shower. The large gym offers additional flexibility, while substantial unfinished areas provide exceptional storage and possibilities for a wine cellar, music studio, or other specialized space. The outdoor environment is a defining feature. Unlike many homesites in the community, the remarkably level lot allows the main living spaces to walk directly out to the heated pool and spa while maintaining exceptional privacy. A covered loggia, outdoor kitchen, and screened pavilion with motorized retractable screens create distinct spaces for dining, entertaining, and relaxing. Stacked stone walls, mature plantings, layered landscape design, and extensive landscape lighting give the grounds the atmosphere and visual depth of a private resort, particularly after dark. The wooded backdrop preserves open, usable lawn and a strong connection between the home, pool, and landscape. Additional features include a side-entry 3-car garage with epoxy flooring and storage, generous guest parking, whole-house generator, four HVAC systems, three water heaters, commercial whole-house water filtration, and abundant storage. Set along the sidewalk-lined streets of Tiller Walk, the property offers convenient access to Sandy Springs, Buckhead shopping and dining, major medical centers, and destinations throughout Metro Atlanta. Public schools include Heards Ferry Elementary and Riverwood International Charter School. From its substantial construction and architectural detailing to its unusually level one-acre homesite, walkout pool, and resort-inspired grounds, this property offers a combination of quality, privacy, scale, and indoor-outdoor living increasingly difficult to find in Sandy Springs.

6
beds

7
baths

9,625 Sq.Ft. LIVING AREA

0.96 Acres lot

Jodi Halpert

Jodi Halpert

Features & Amenities

Interior

  • total bedrooms6
  • Total bathrooms7
  • full bathrooms6
  • half bathroom1
  • Laundry room Other
  • Flooring Carpet
  • Fireplace Gas Log, Gas Starter, Living Room
  • APPLIANCES Dishwasher, Disposal, Double Oven, Dryer, Microwave
  • other interior Features Beamed Ceilings, Double Vanity, Master On Main Level, Walk-In Closet(s)

Area & Lot

  • Status For Sale
  • Living Area9,625 Sq.Ft.
  • Total Area9,625 Sq.Ft.
  • Lot Area0.96 Acres
  • MLS® ID10848248
  • TypeResidential
  • YEAR BUILT1999
  • NeighborhoodSandy Springs
  • Architecture StylesEuropean, French Provincial, Traditional
  • Elementary SchoolHeards Ferry
  • Middle SchoolRidgeview
  • High SchoolRiverwood

Exterior

  • STORIES3
  • water SourcePublic
  • utilitiesCable Available, Electricity Available, Natural Gas Available
  • PoolHeated, In Ground, Salt Water
  • roofComposition
  • lot featuresPrivate
  • parkingGarage, Attached, Parking Pad, Kitchen Level, Side/Rear Entrance
  • HEAT TYPECentral, Natural Gas
  • AIR CONDITIONINGCeiling Fan(s), Central Air
  • sewerPublic Sewer
  • SubstructureSlab
  • security FeaturesSmoke Detector(s)

Financial

  • Sales Price$3,500,000
  • Real Estate Tax $20,717/yr
  • HOA $550/yr
Aerial view of a large home with an illuminated pool, patio, and sport court at night.

Schedule a Showing

I would love to show you this beautiful property. Please select your preferred date and time below. I will be in touch shortly to confirm your appointment.

Schedule a Showing

I would love to show you this beautiful property. Please select your preferred date and time below. I will be in touch shortly to confirm your appointment.

Thank you for your interest in 5530 Claire Rose Lane, Sandy Springs, GA 30327. We are reviewing your request and will be in touch shortly!

Mortgage Calculator

Estimate your monthly mortgage payment, including the principal and interest, property taxes, and HOA. Adjust the values to generate a more accurate rate.

All estimates are provided for informational purposes only. Actual amounts may vary.
$0,000 Your Payment 20 15 65
$0,000 Your Payment

Sandy Springs

Explore

Work With Jodi

I am committed to redefining real estate with a new level of quality created from the power of a global company, the insight of local expertise, the wealth of experience, and unwavering loyalty to my clients. I pride myself on the intimate knowledge and understanding of the how Atlanta and its many communities have grown and changed over the years.

Follow Me On Social Media

Follow