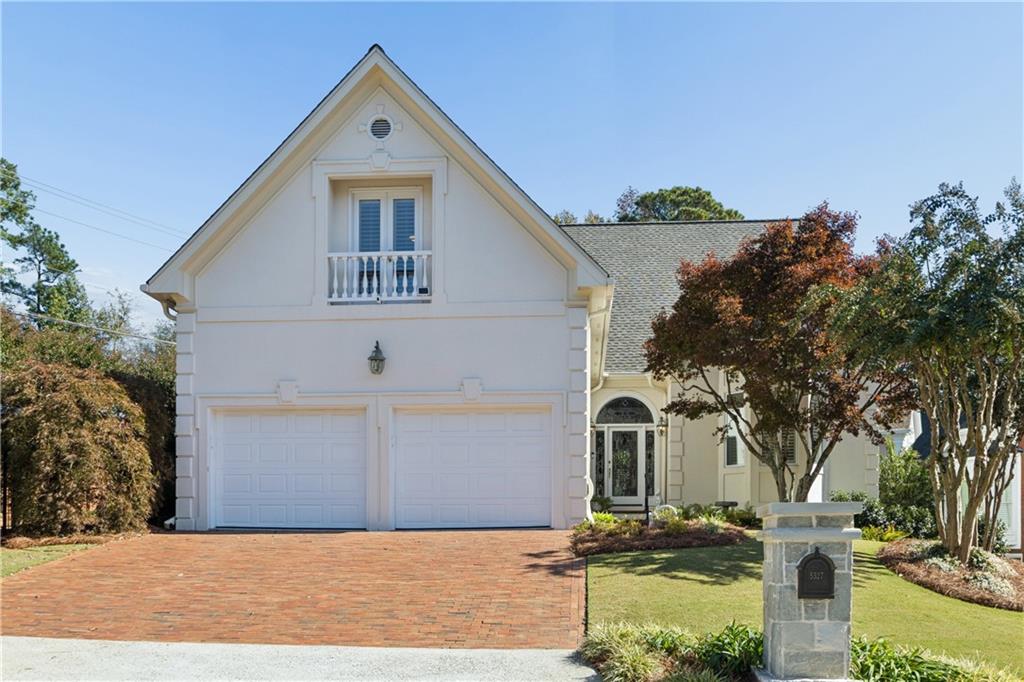



White gabled home with two garage doors, a brick driveway, and a stone mailbox.
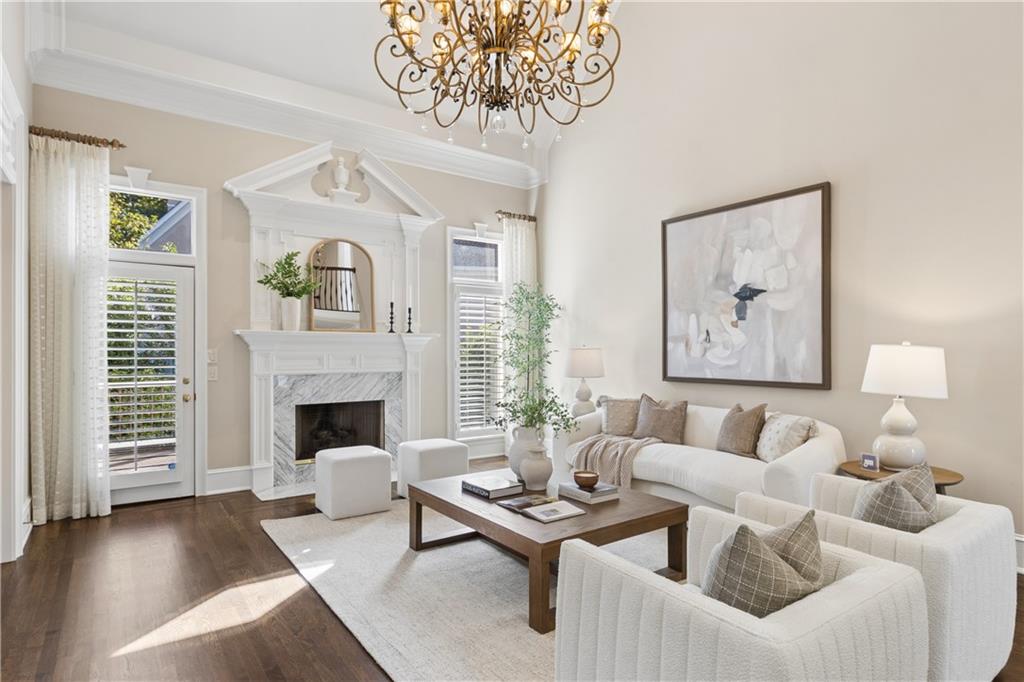
Living room with a marble fireplace, white seating, and an ornate chandelier.
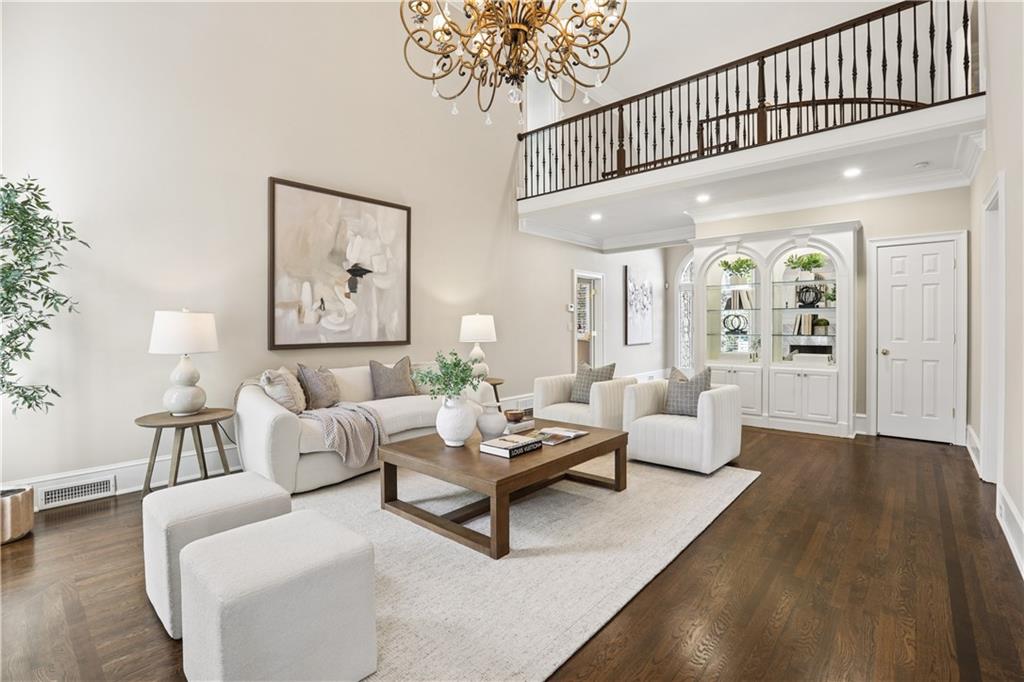
Staged living room with a double-height ceiling, upper balcony, and white built-in shelving.
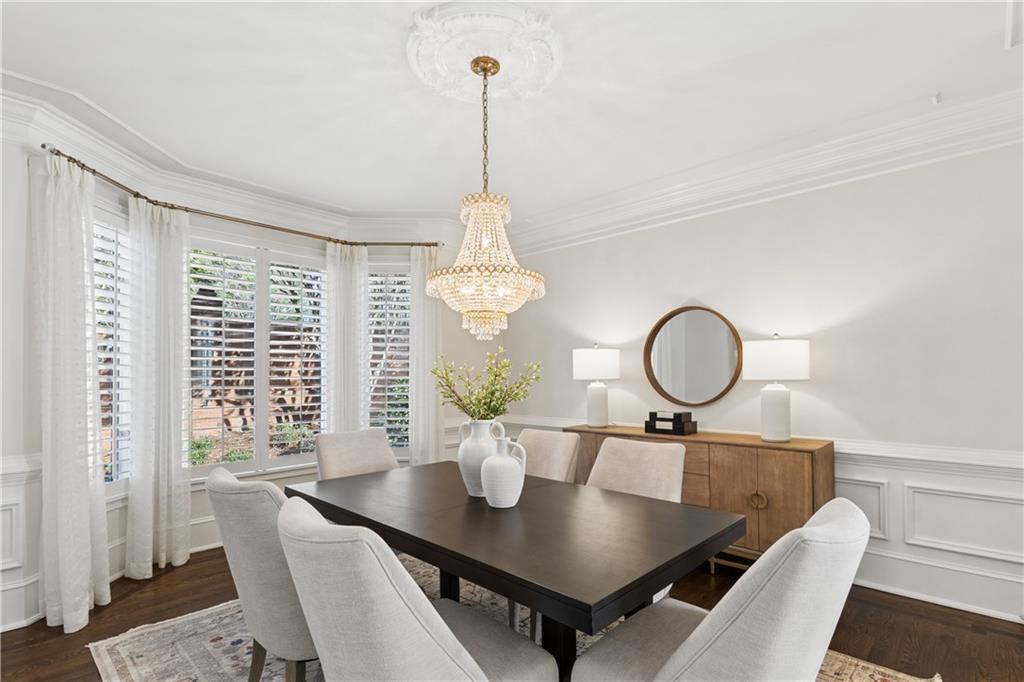
Dining room with a dark table, crystal chandelier, and shuttered windows.
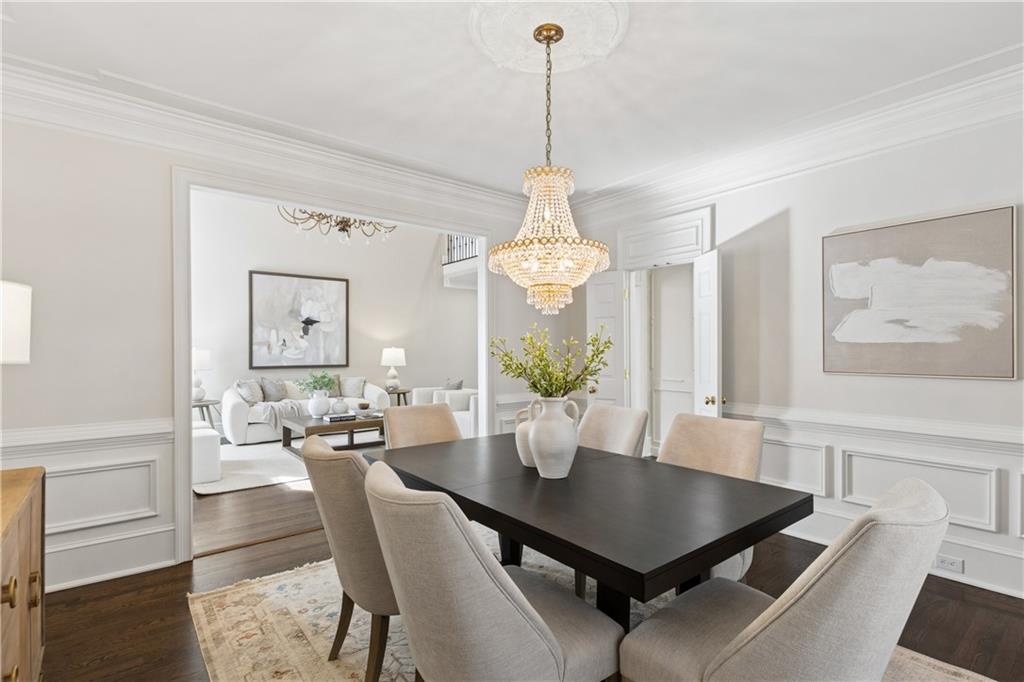
Dining room with a dark table, upholstered chairs, and a crystal chandelier opening to a living room.
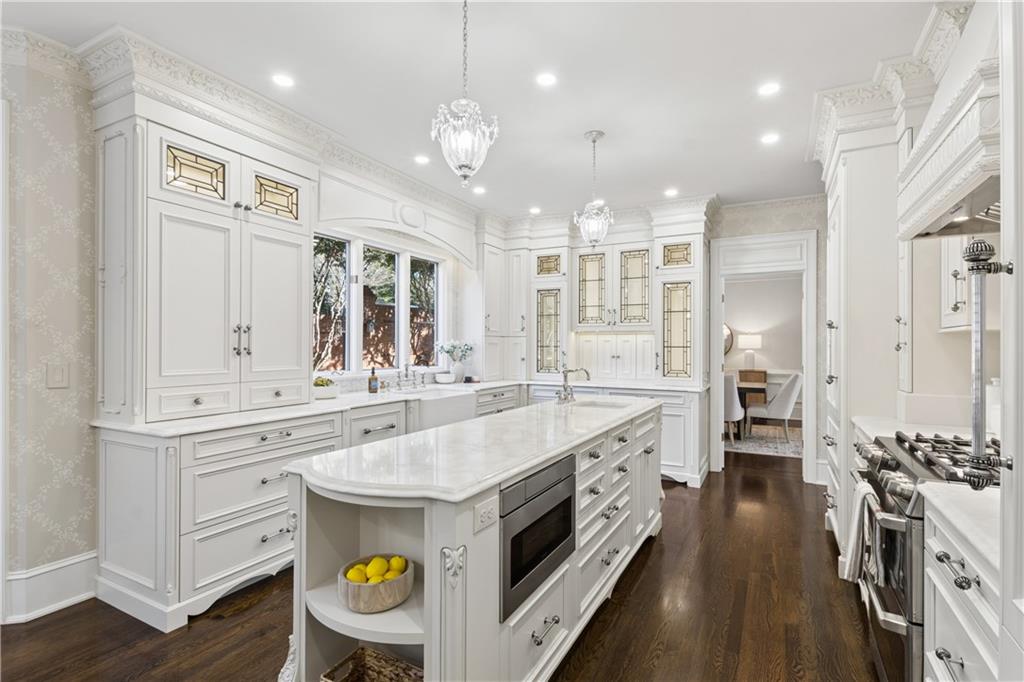
Bright white kitchen with ornate cabinetry, marble island, and dark wood flooring.
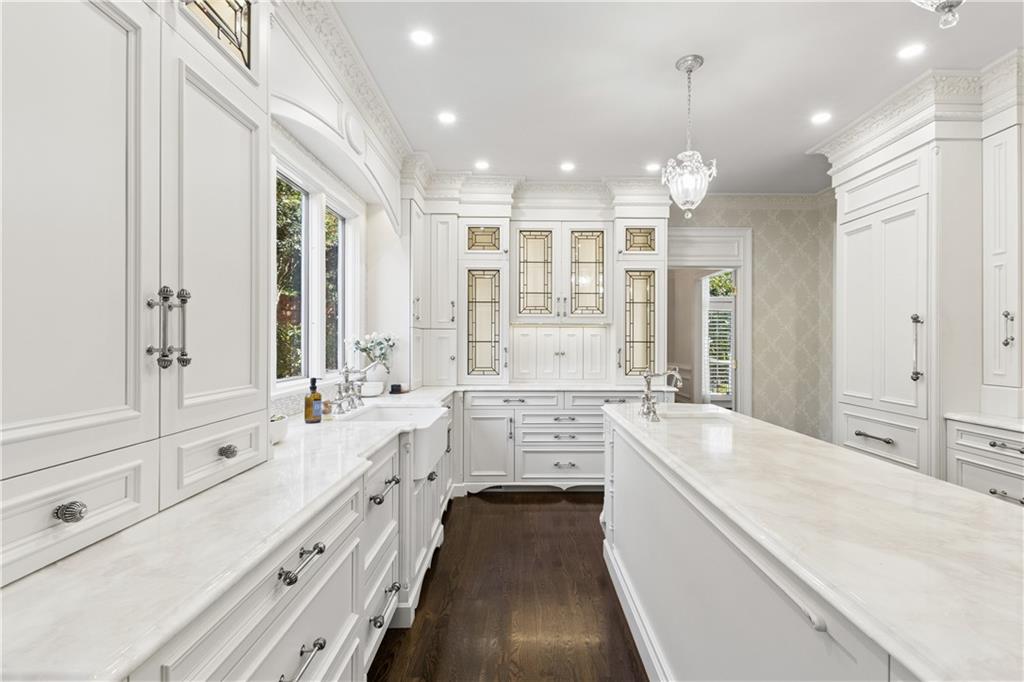
Kitchen with white cabinetry, marble counters, a long island, and decorative glass-front cabinets.
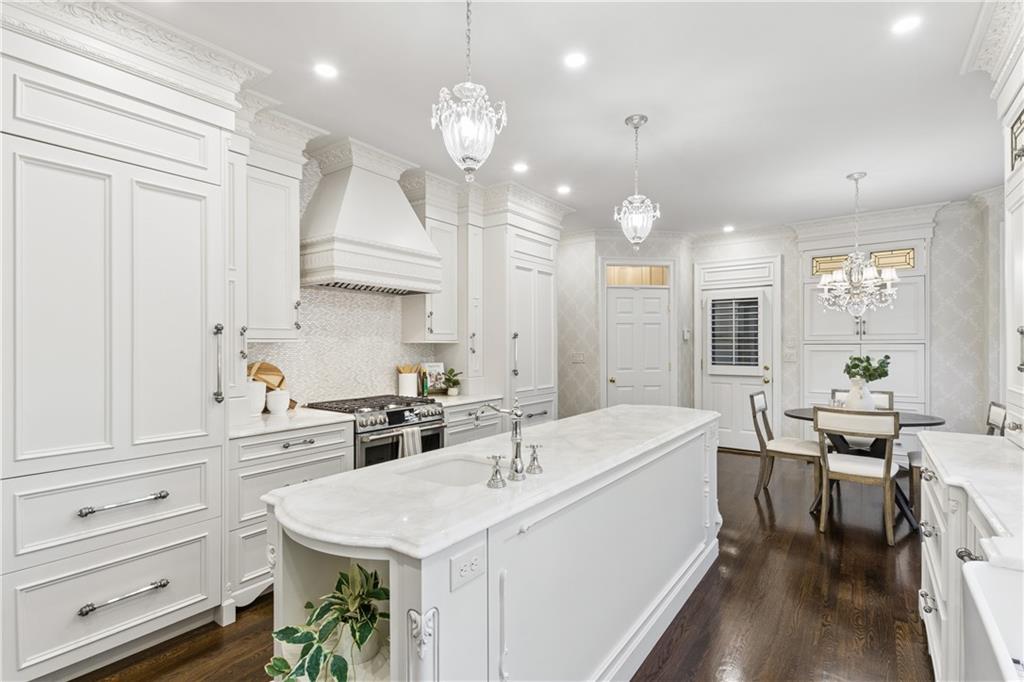
Kitchen with a large marble island, white cabinetry, chandeliers, and an adjoining dining area.
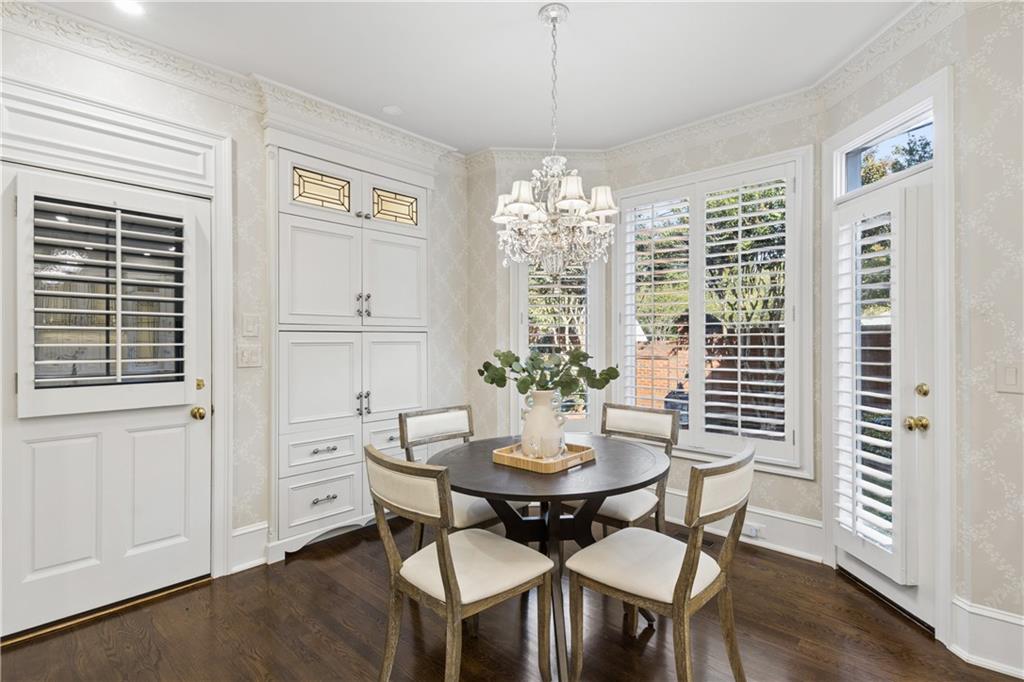
Dining room with a round table, built-in cabinetry, chandelier, and plantation shutters.
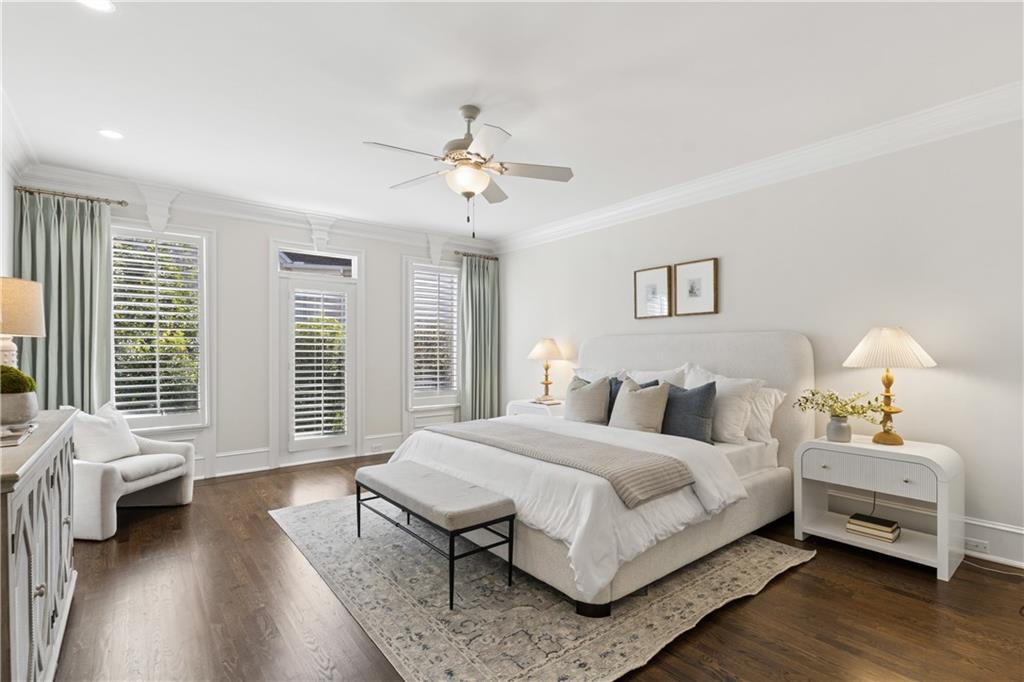
Bright staged bedroom with a white bed, shuttered windows, and dark hardwood floors.
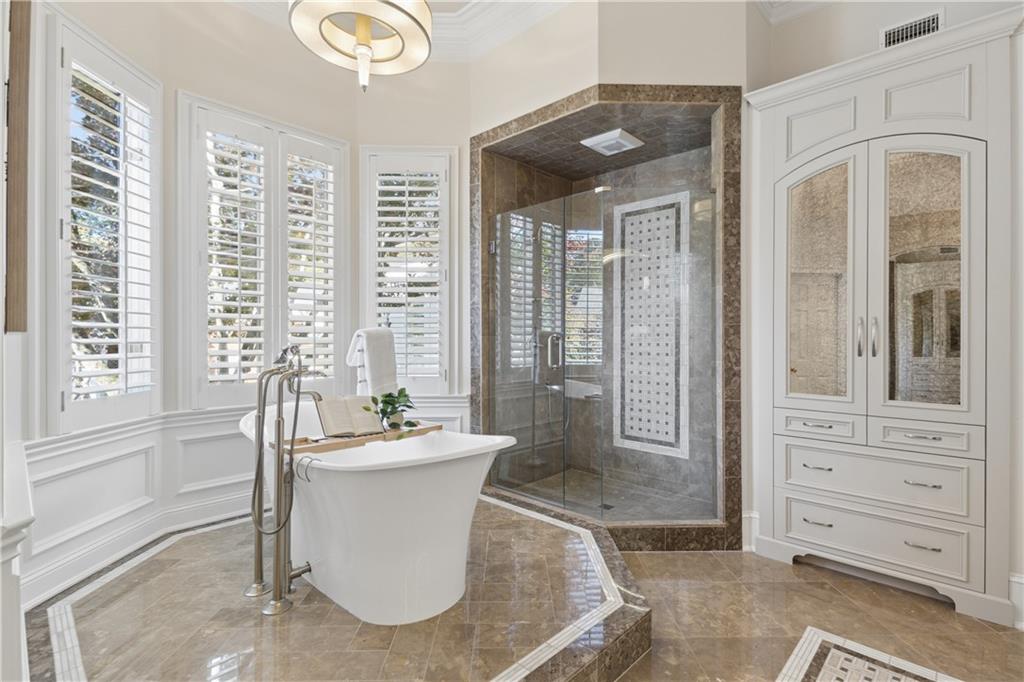
Primary bathroom with a freestanding tub, glass-enclosed shower, and marble finishes.
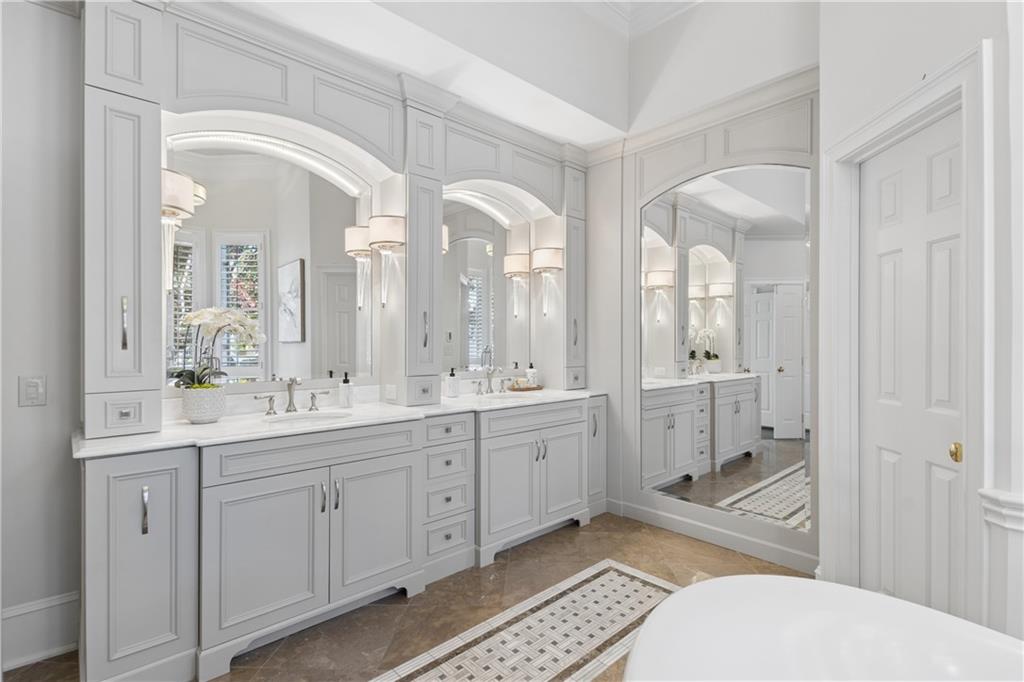
Bathroom with a double vanity, arched mirrors, marble counters, and patterned tile flooring.
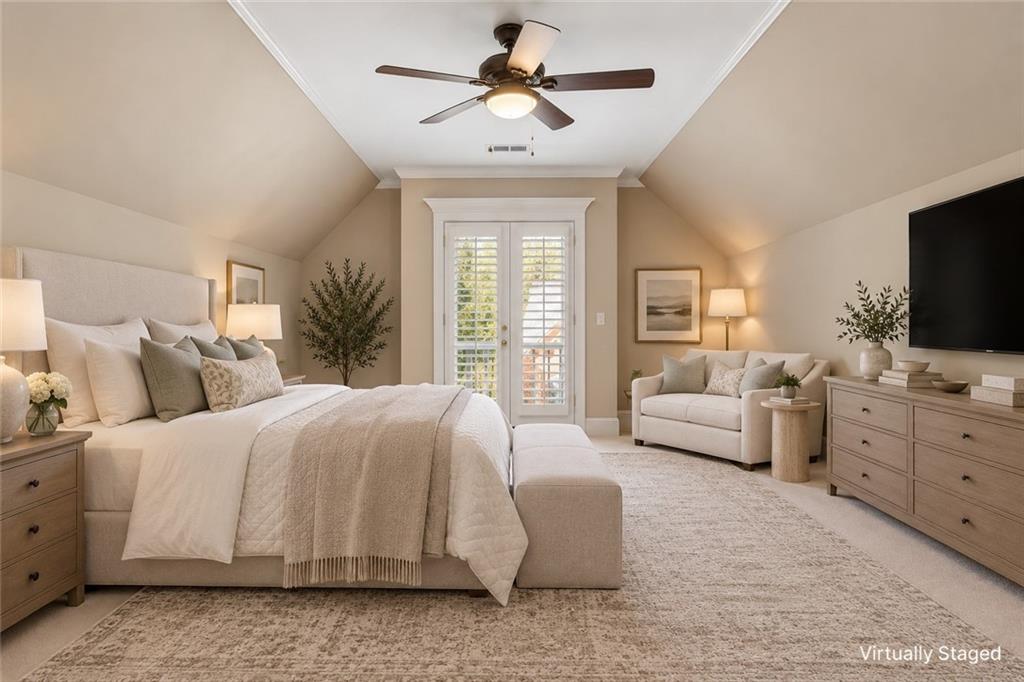
Staged bedroom with a large bed, sitting area, and shuttered French doors.
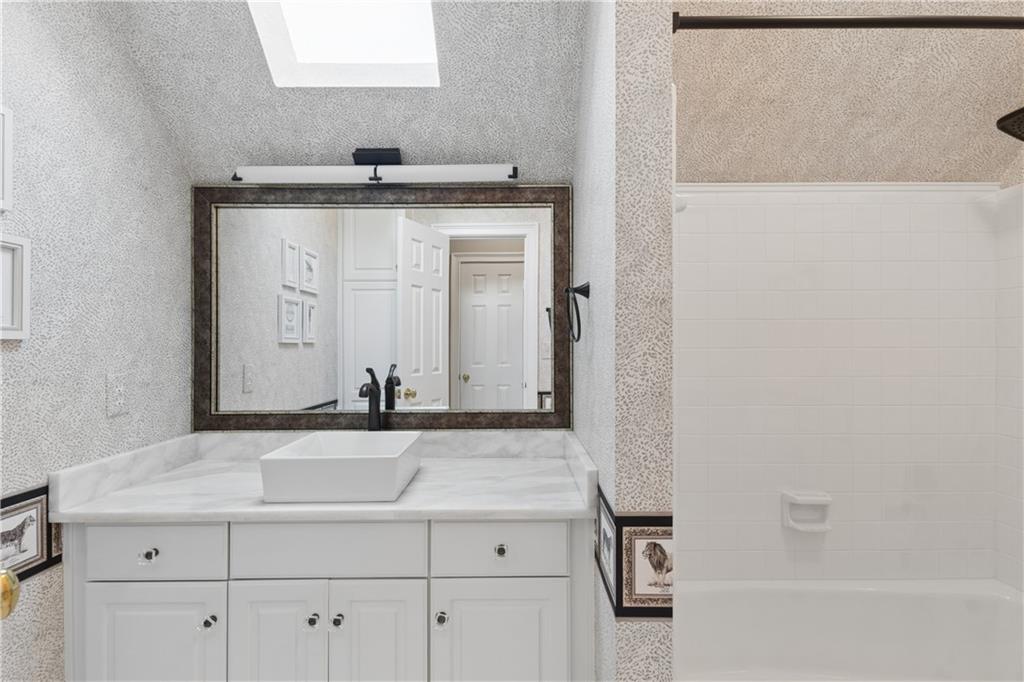
Bathroom with a white vessel sink, marble vanity, framed mirror, and bathtub.
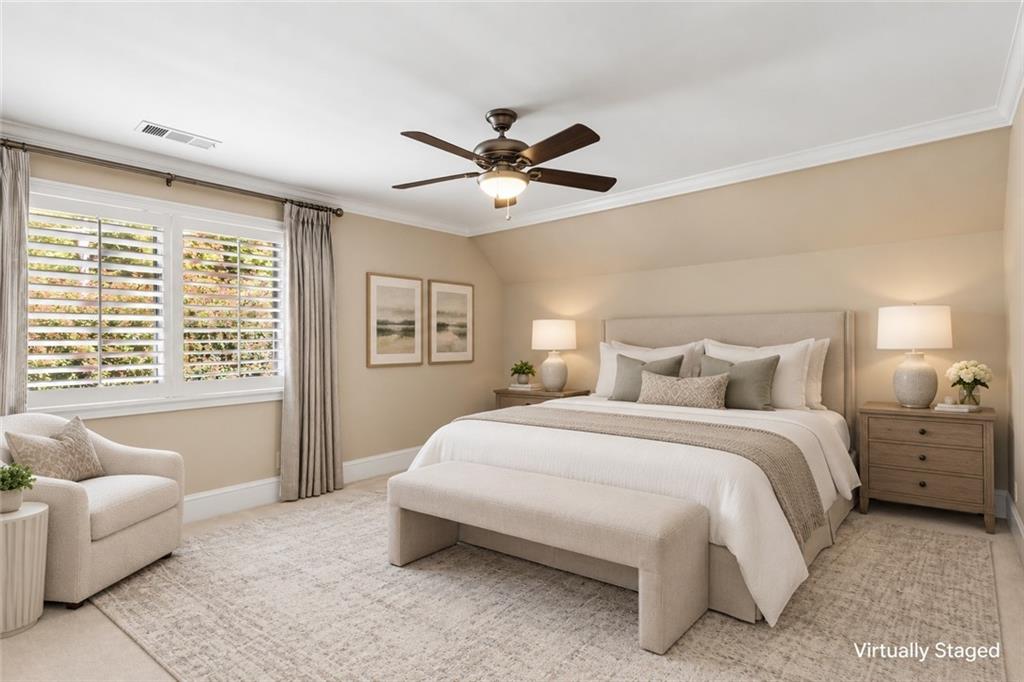
Bedroom with a large bed, upholstered bench, and shuttered windows; virtually staged.
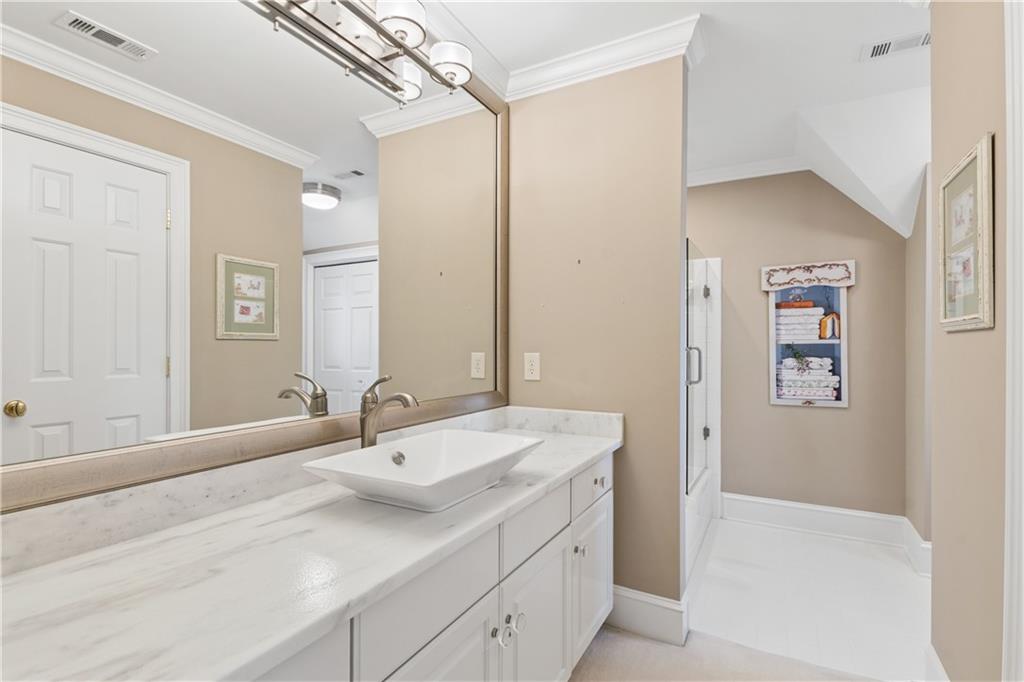
Bathroom with a long white vanity, vessel sink, and large mirror.
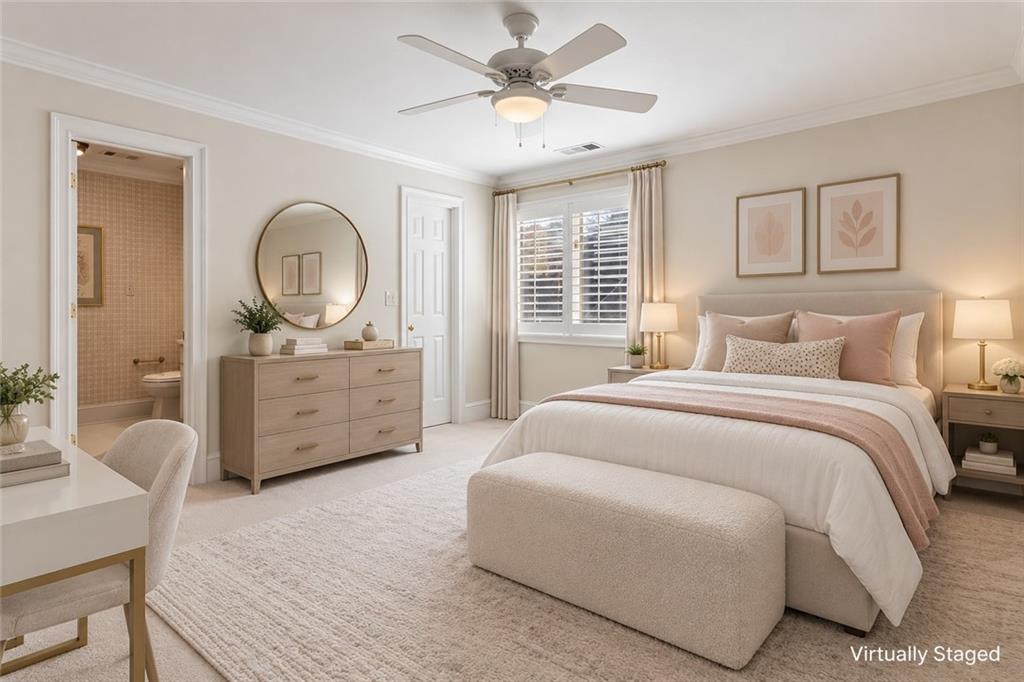
Virtually staged bedroom with a king bed, ceiling fan, and open doorway to an ensuite bathroom.
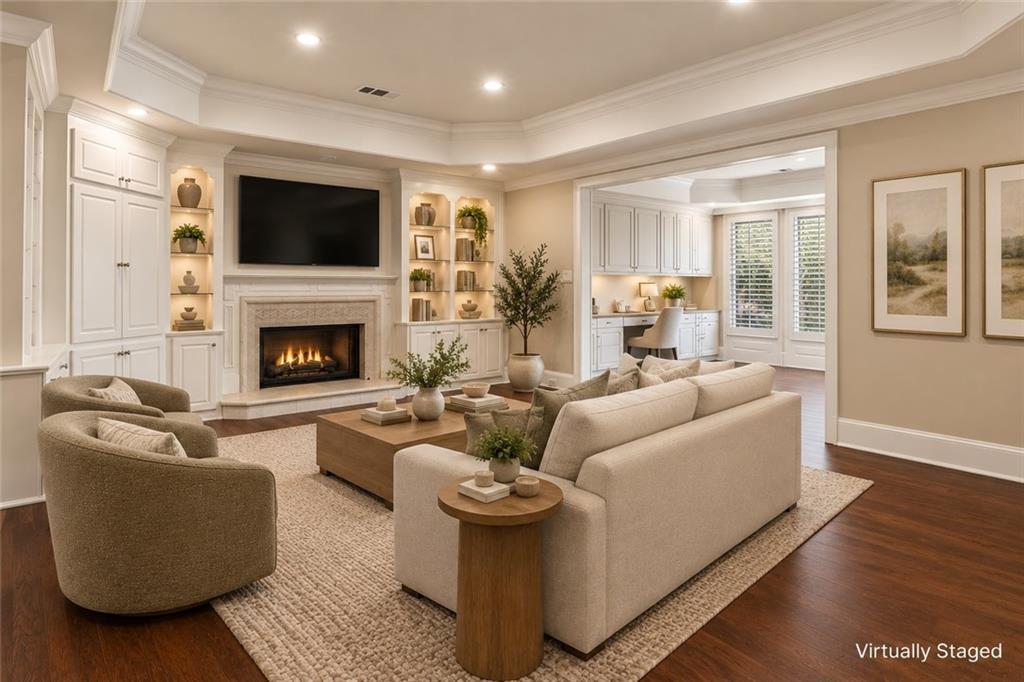
Living room with a fireplace, built-in cabinetry, and virtually staged furnishings.
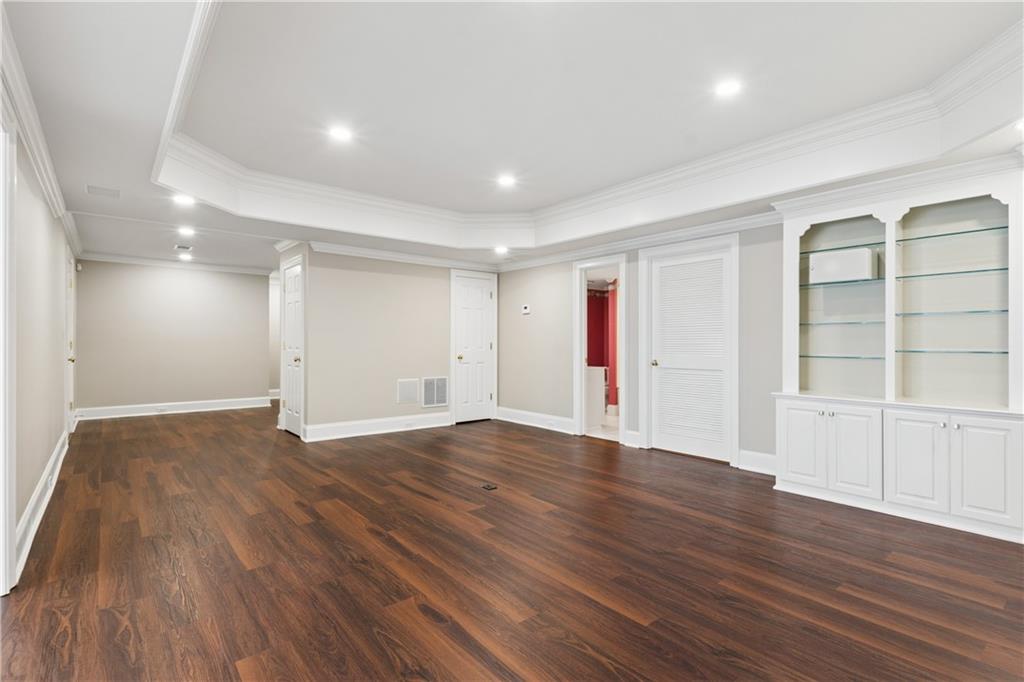
Empty interior room with dark hardwood floors, recessed lighting, and built-in glass shelving.
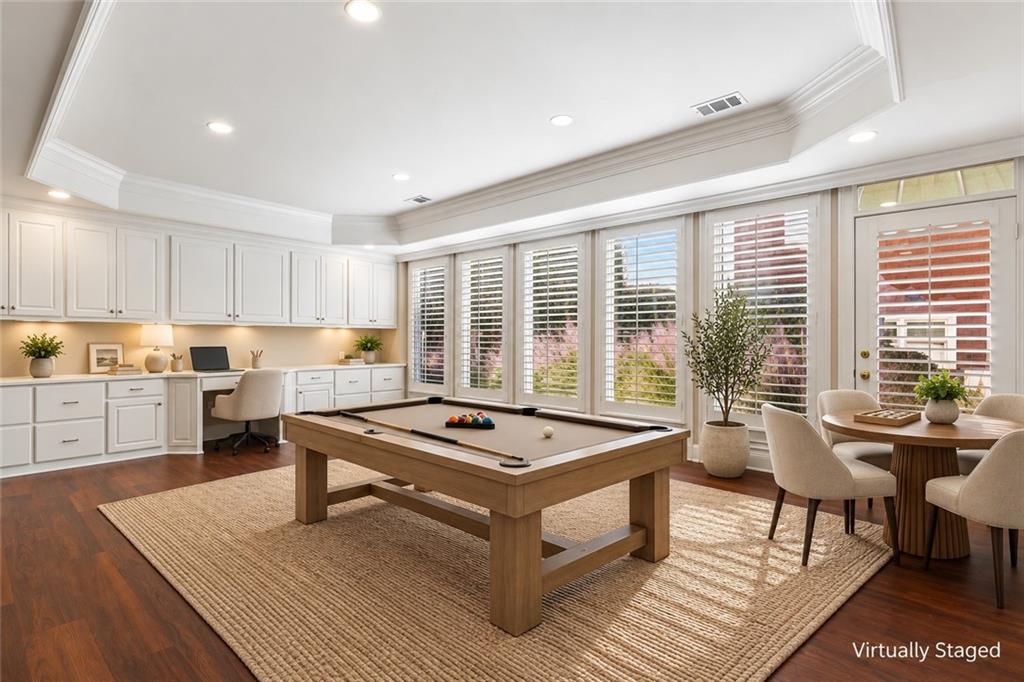
Billiards room with a pool table, white cabinetry, and shuttered windows; virtually staged.
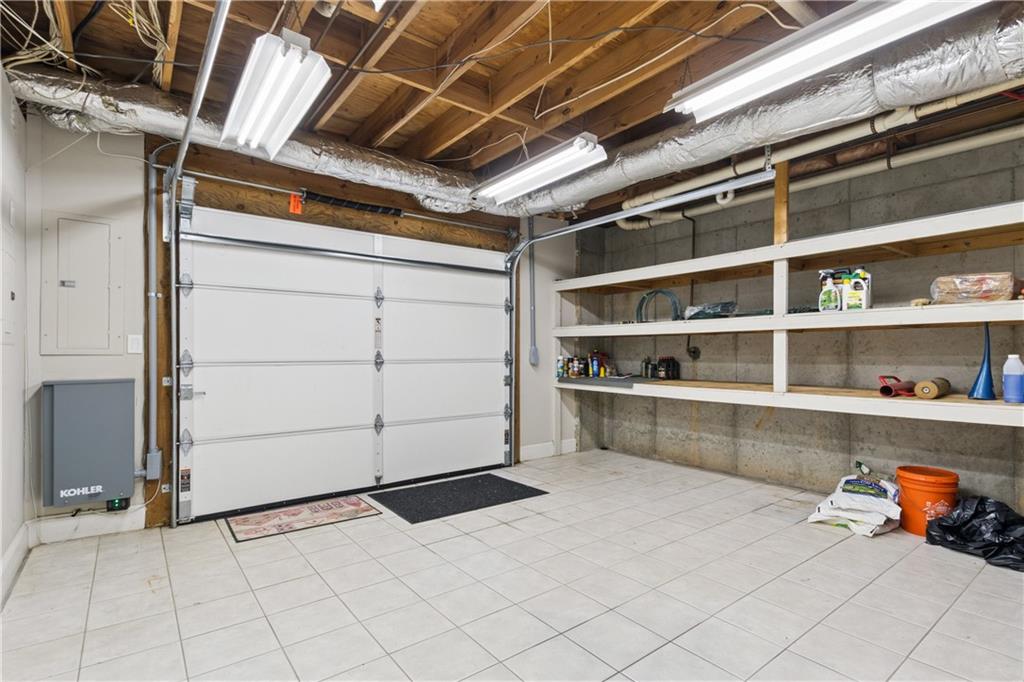
Garage with a white overhead door, tiled floor, and built-in storage shelves.
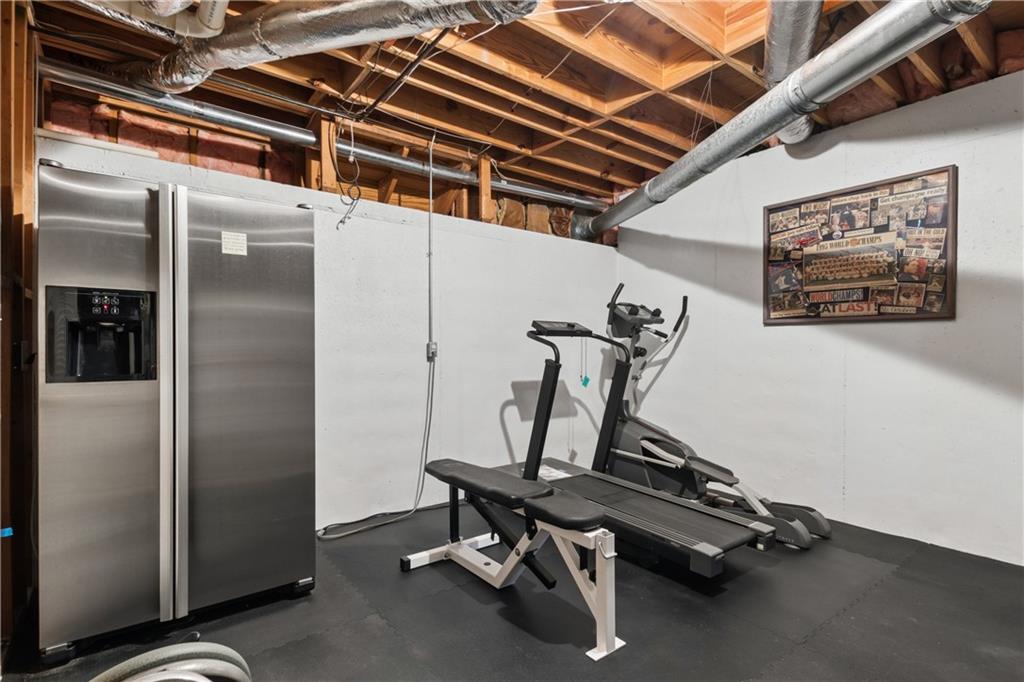
Basement gym with exercise machines, a stainless steel refrigerator, and exposed ceiling joists.
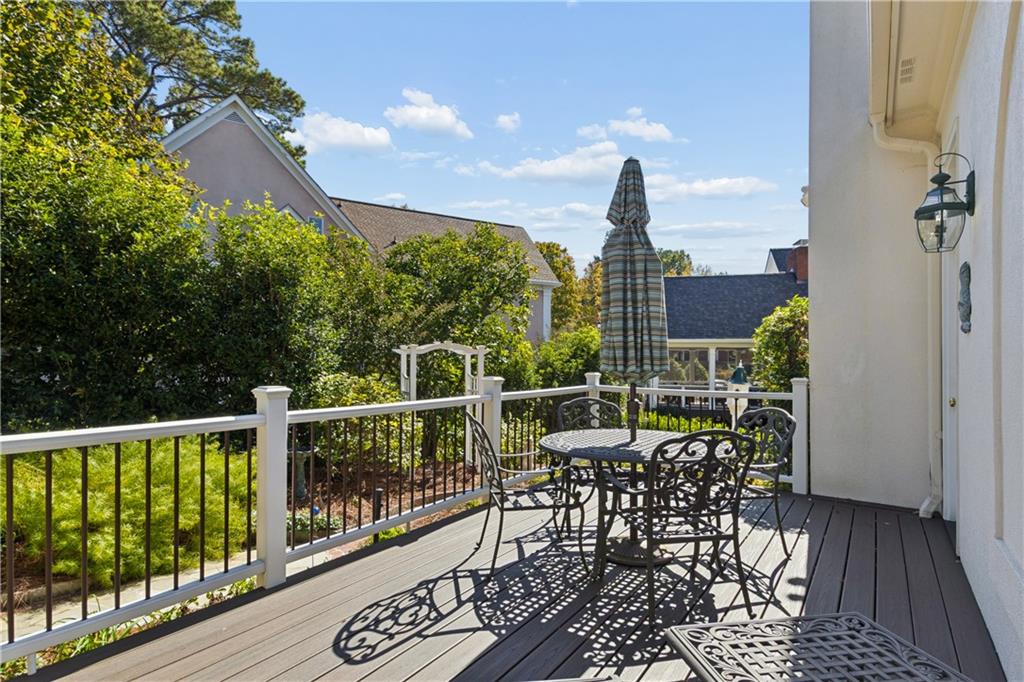
Deck with black metal patio furniture, a striped umbrella, and garden views.
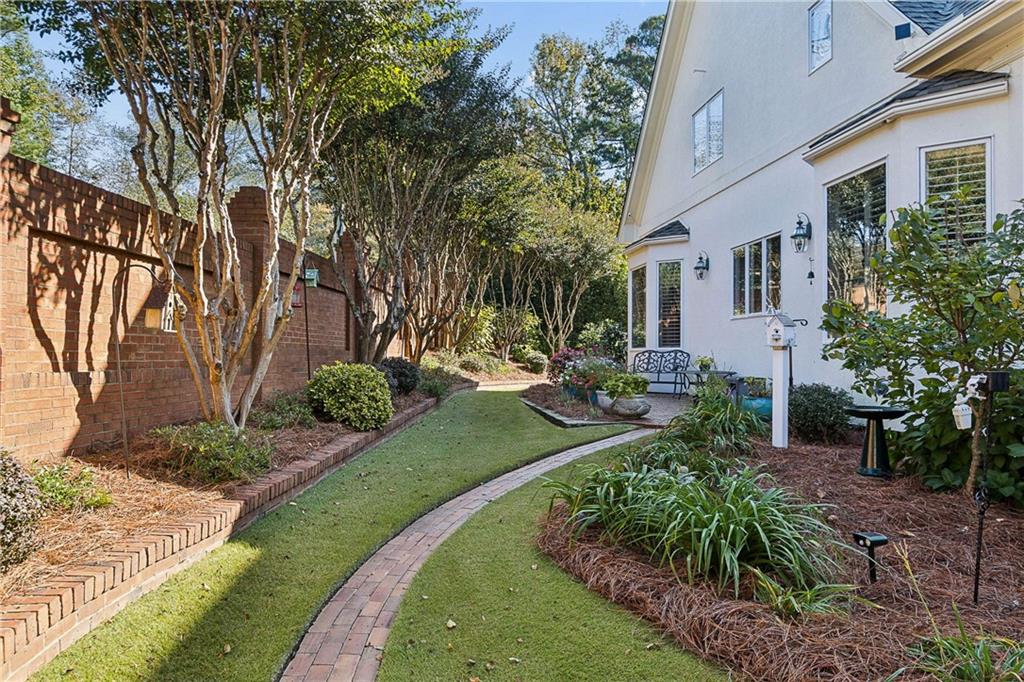
Landscaped side yard with a curved brick path beside a white house and brick wall.
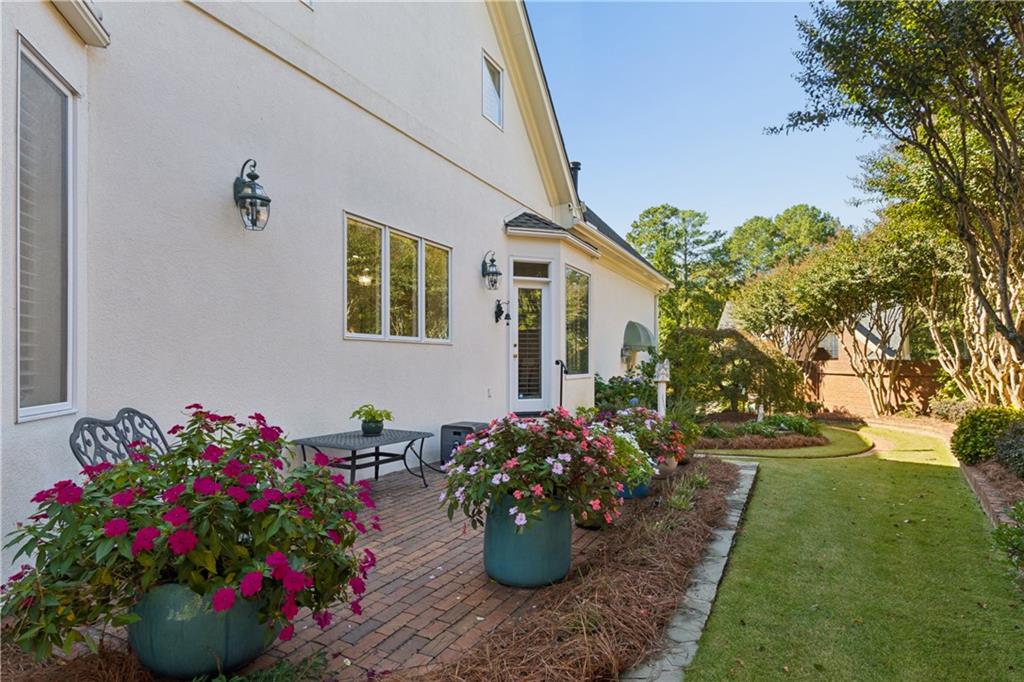
Home exterior with a brick patio, flowering planters, and a manicured lawn.
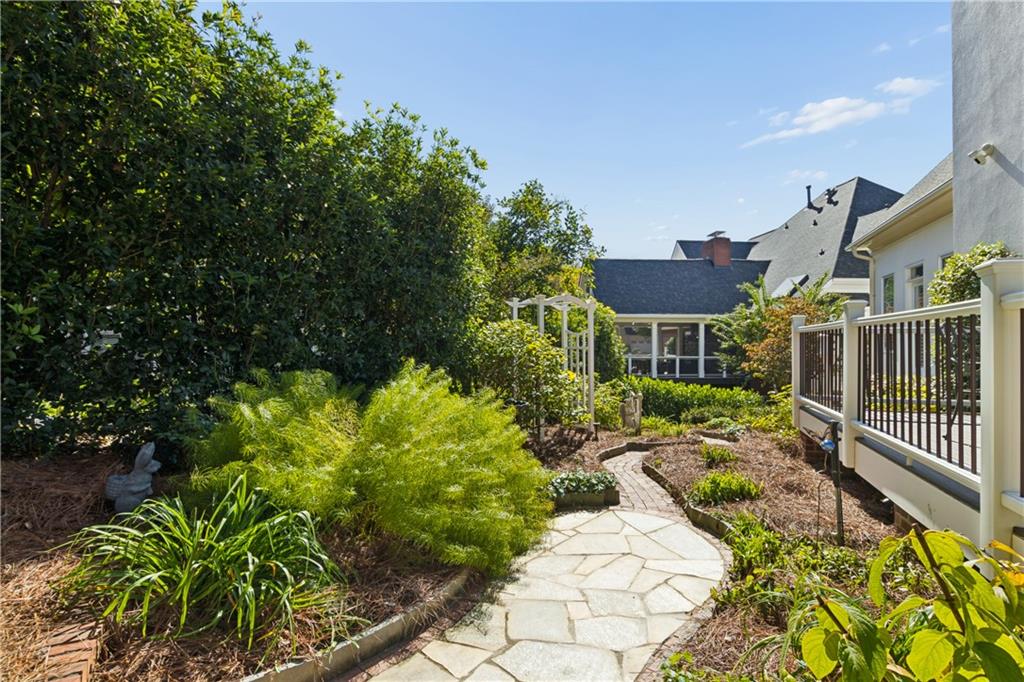
Landscaped courtyard with a curved stone path, garden beds, and a raised deck.
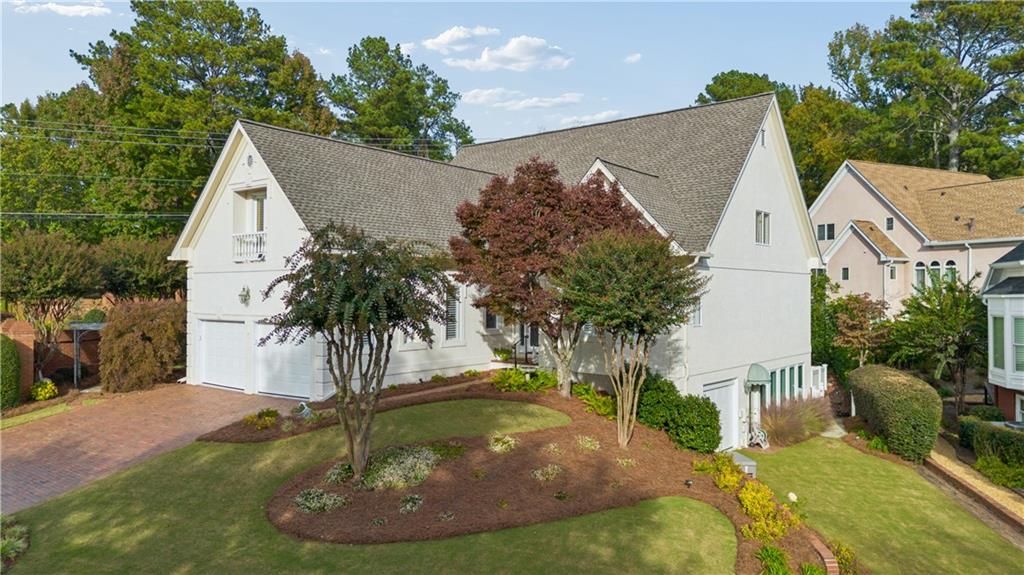
White two-story home with steep gabled roofs, brick driveway, and landscaped front yard.
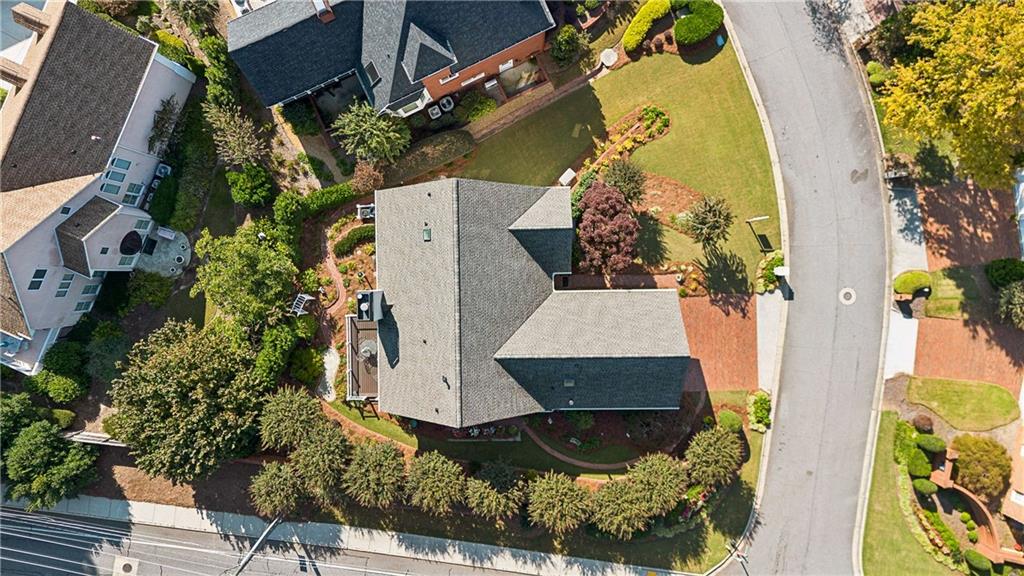
Aerial view of a detached home with landscaped grounds beside a curved residential street.
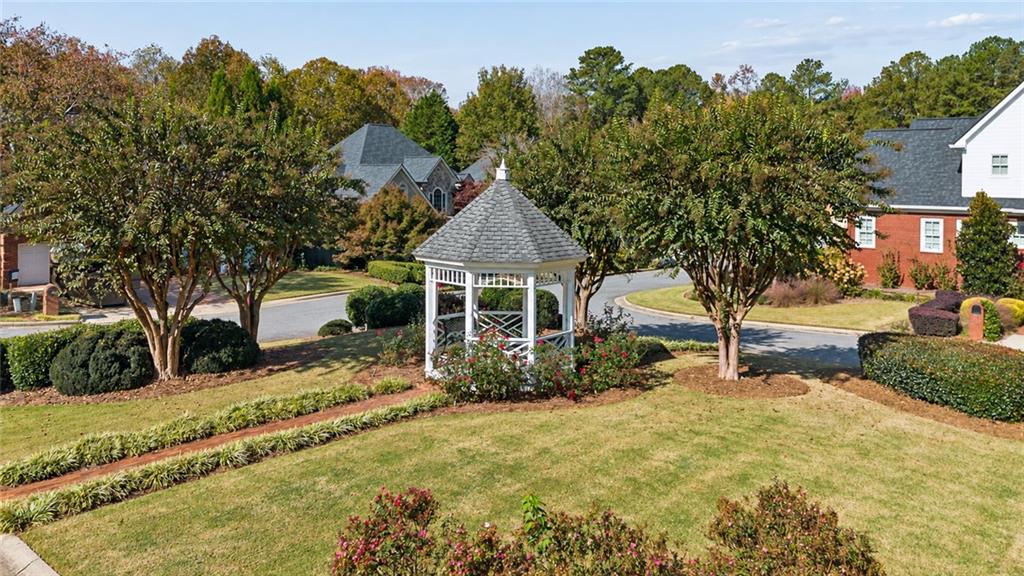
Landscaped community grounds with a white gazebo, mature trees, and nearby homes.
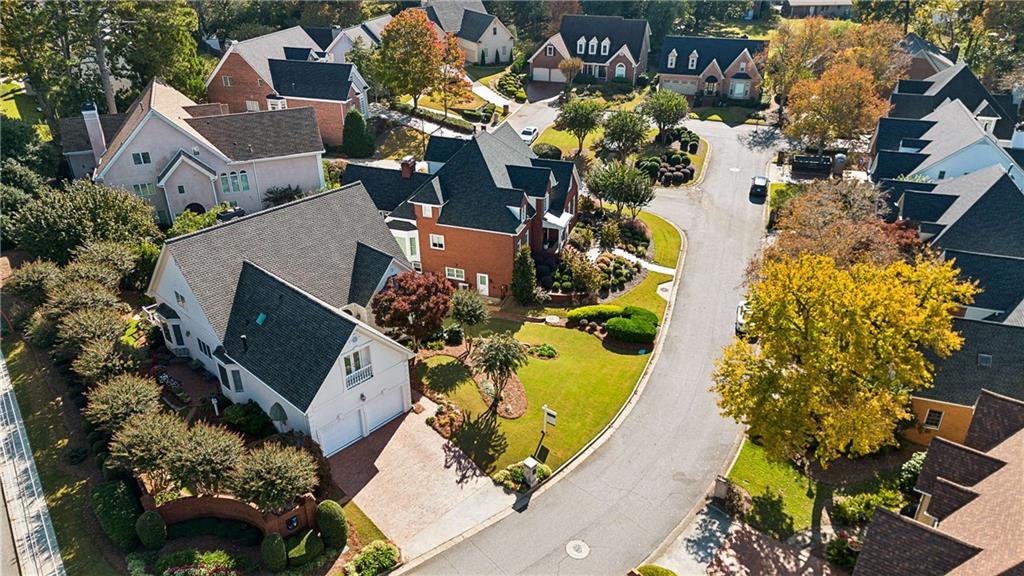
Aerial view of suburban homes along a landscaped cul-de-sac with autumn trees.
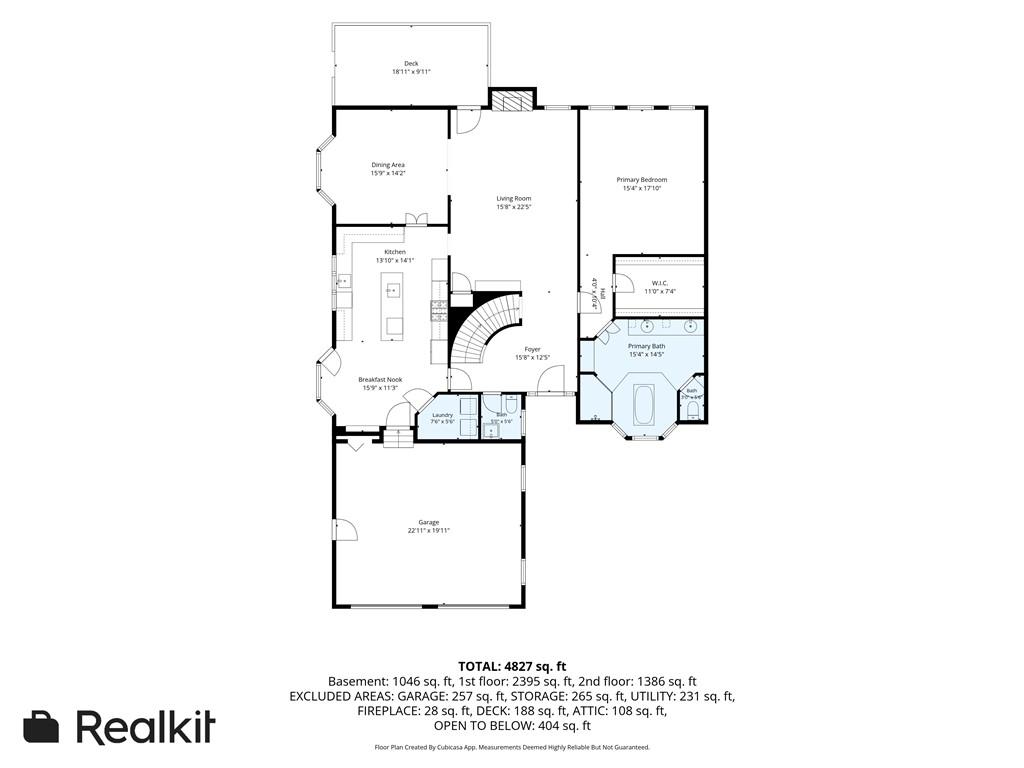
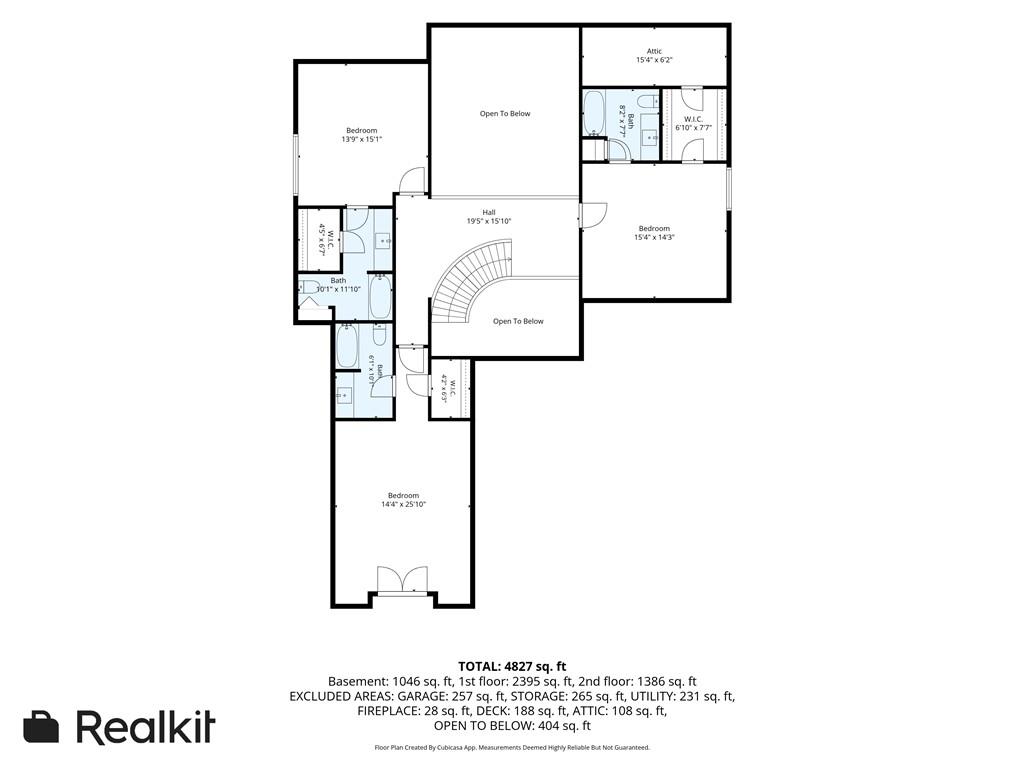
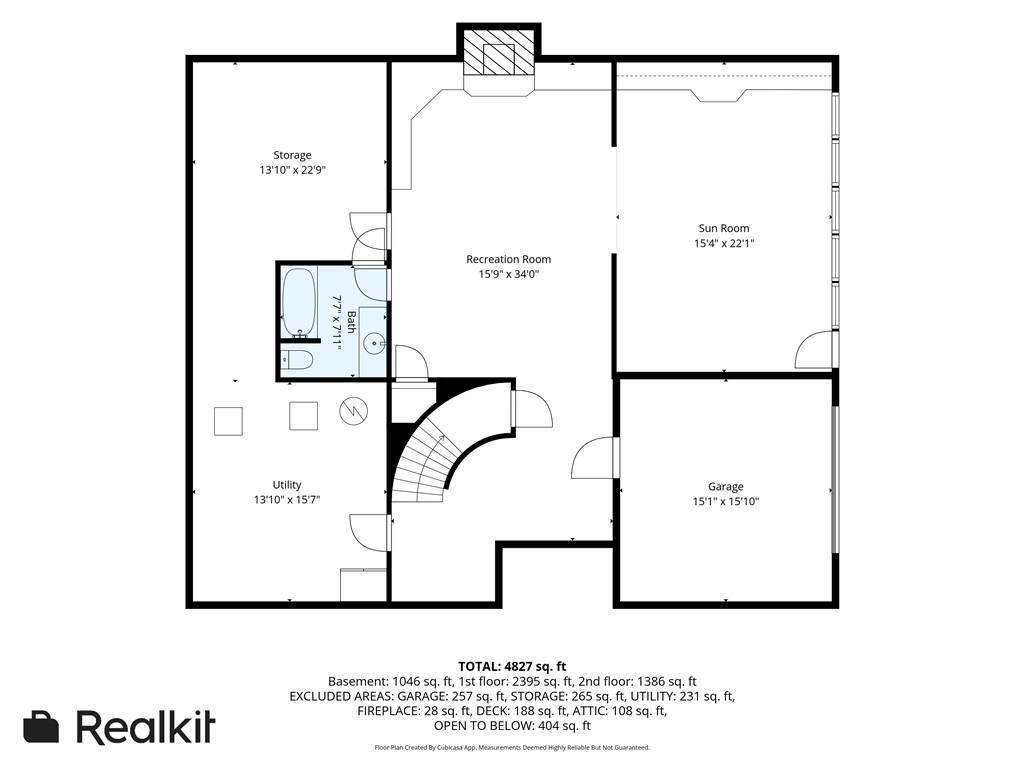
Floor plan for 5327 Claridge Square, showing room layouts and a total area of 4,827 square feet.
Floor plan for 5327 Claridge Square
Floor plan for 5327 Claridge Square.
White-brick BAR{n} building with a hanging black sign reading “booze {n} bites.”
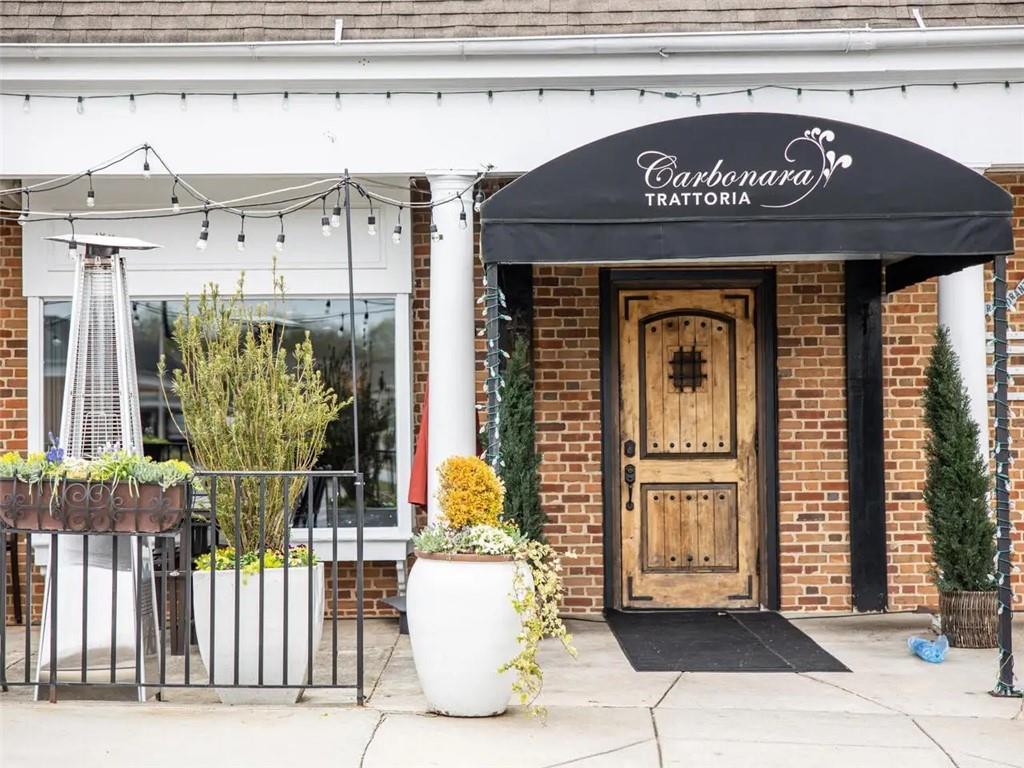
Restaurant storefront with a black Carbonara Trattoria awning and brick entrance.
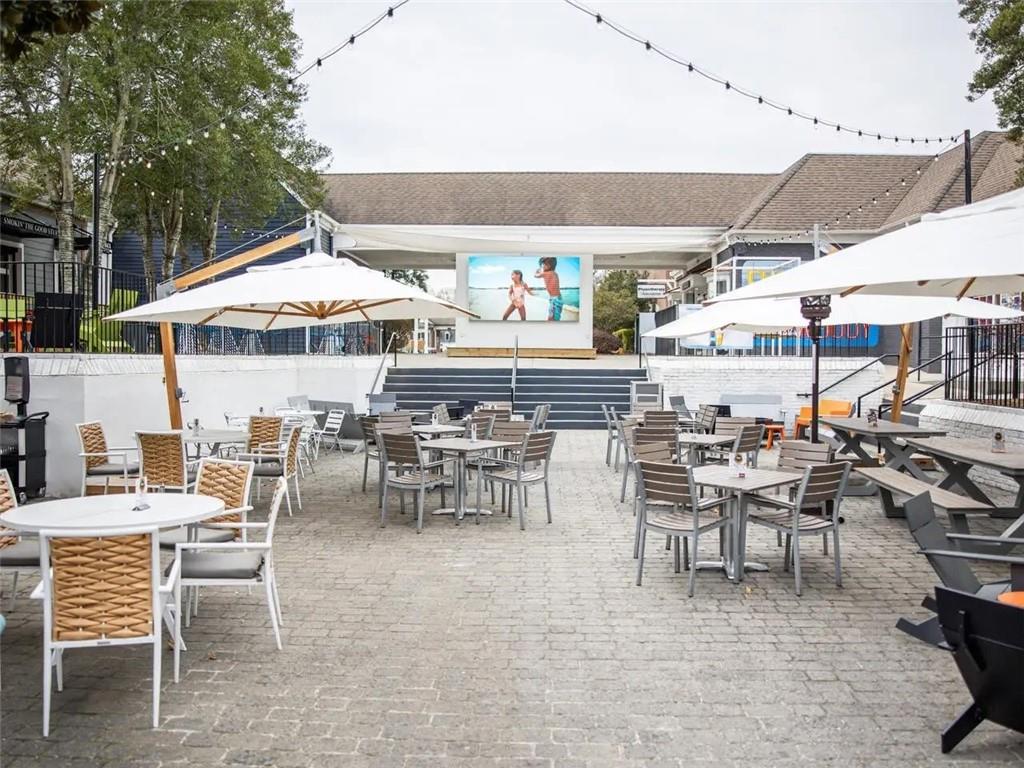
Outdoor courtyard patio with café tables, umbrellas, string lights, and a raised seating area.
Fresh Market storefront with brick facade, arched entrance, and rooftop cupola.
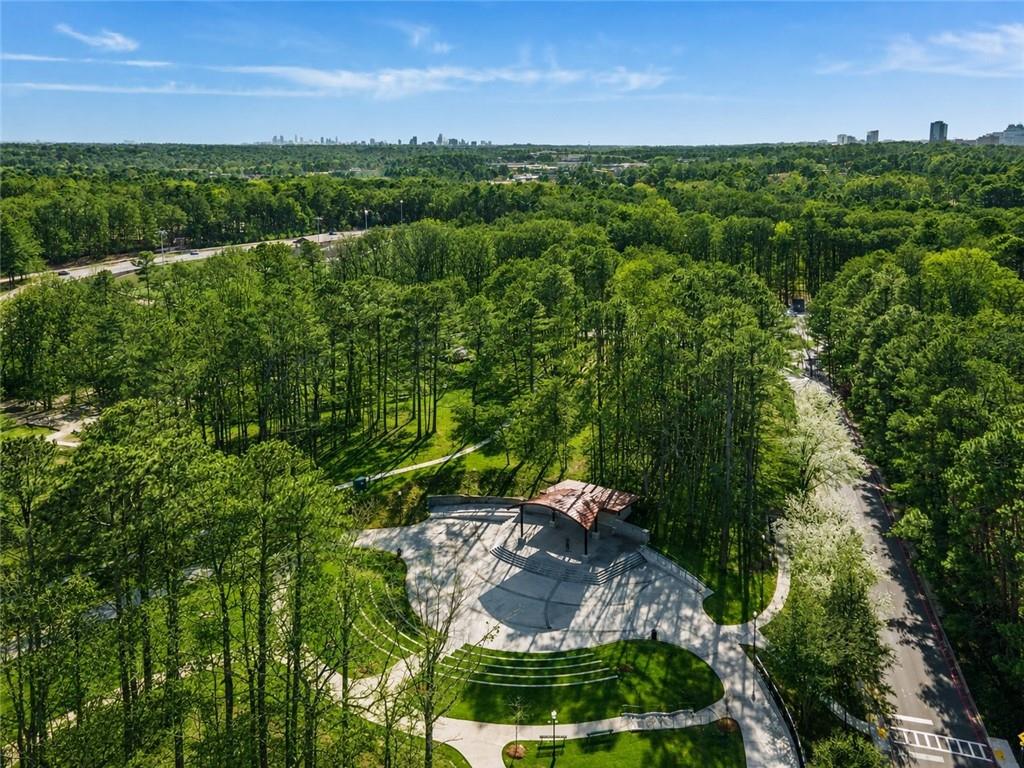
Aerial view of a wooded park with a curved amphitheater and distant Atlanta skyline.
Ashford Lane shopping plaza with Jeni’s Ice Creams and outdoor seating.
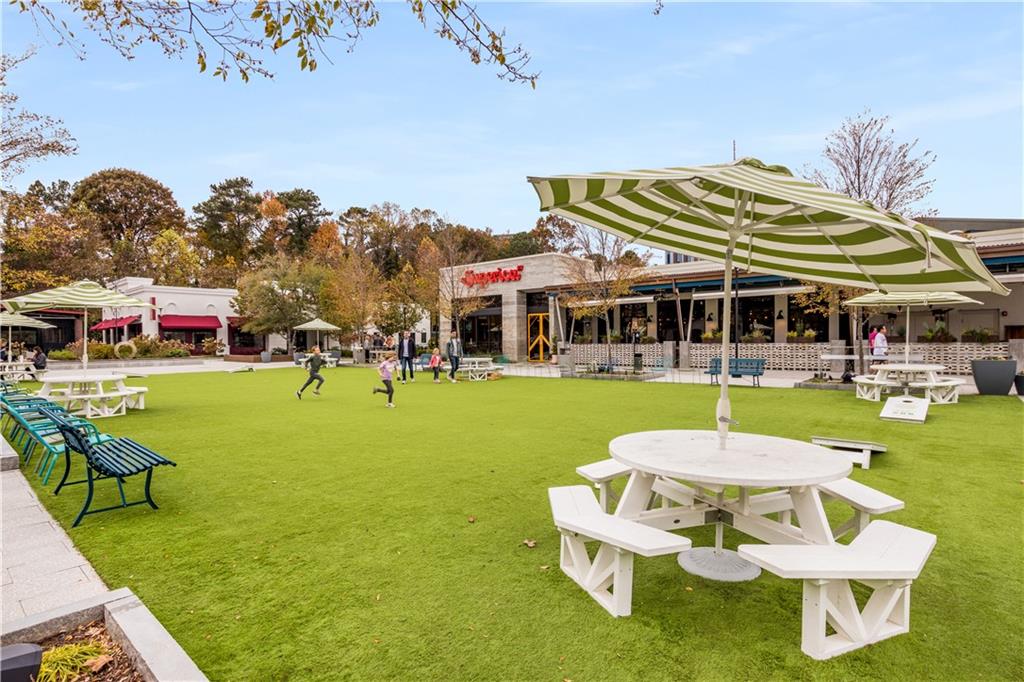
Outdoor plaza with a broad green lawn, picnic tables, striped umbrellas, and storefronts.
SEE ALL PHOTOS
White gabled home with two garage doors, a brick driveway, and a stone mailbox.
Living room with a marble fireplace, white seating, and an ornate chandelier.
Staged living room with a double-height ceiling, upper balcony, and white built-in shelving.
Dining room with a dark table, crystal chandelier, and shuttered windows.
Dining room with a dark table, upholstered chairs, and a crystal chandelier opening to a living room.
Bright white kitchen with ornate cabinetry, marble island, and dark wood flooring.
Kitchen with white cabinetry, marble counters, a long island, and decorative glass-front cabinets.
Kitchen with a large marble island, white cabinetry, chandeliers, and an adjoining dining area.
Dining room with a round table, built-in cabinetry, chandelier, and plantation shutters.
Bright staged bedroom with a white bed, shuttered windows, and dark hardwood floors.
Primary bathroom with a freestanding tub, glass-enclosed shower, and marble finishes.
Bathroom with a double vanity, arched mirrors, marble counters, and patterned tile flooring.
Staged bedroom with a large bed, sitting area, and shuttered French doors.
Bathroom with a white vessel sink, marble vanity, framed mirror, and bathtub.
Bedroom with a large bed, upholstered bench, and shuttered windows; virtually staged.
Bathroom with a long white vanity, vessel sink, and large mirror.
Virtually staged bedroom with a king bed, ceiling fan, and open doorway to an ensuite bathroom.
Living room with a fireplace, built-in cabinetry, and virtually staged furnishings.
Empty interior room with dark hardwood floors, recessed lighting, and built-in glass shelving.
Billiards room with a pool table, white cabinetry, and shuttered windows; virtually staged.
Garage with a white overhead door, tiled floor, and built-in storage shelves.
Basement gym with exercise machines, a stainless steel refrigerator, and exposed ceiling joists.
Deck with black metal patio furniture, a striped umbrella, and garden views.
Landscaped side yard with a curved brick path beside a white house and brick wall.
Home exterior with a brick patio, flowering planters, and a manicured lawn.
Landscaped courtyard with a curved stone path, garden beds, and a raised deck.
White two-story home with steep gabled roofs, brick driveway, and landscaped front yard.
Aerial view of a detached home with landscaped grounds beside a curved residential street.
Landscaped community grounds with a white gazebo, mature trees, and nearby homes.
Aerial view of suburban homes along a landscaped cul-de-sac with autumn trees.
Floor plan for 5327 Claridge Square, showing room layouts and a total area of 4,827 square feet.
Floor plan for 5327 Claridge Square
Floor plan for 5327 Claridge Square.
White-brick BAR{n} building with a hanging black sign reading “booze {n} bites.”
Restaurant storefront with a black Carbonara Trattoria awning and brick entrance.
Outdoor courtyard patio with café tables, umbrellas, string lights, and a raised seating area.
Fresh Market storefront with brick facade, arched entrance, and rooftop cupola.
Aerial view of a wooded park with a curved amphitheater and distant Atlanta skyline.
Ashford Lane shopping plaza with Jeni’s Ice Creams and outdoor seating.
Outdoor plaza with a broad green lawn, picnic tables, striped umbrellas, and storefronts.
Listed by JODI HALPERT with Berkshire Hathaway HomeServices Georgia Properties 770-393-3200
For Sale

5327 Claridge Square

5327 Claridge Square, Dunwoody, GA 30338

$995,000
Traditional four-bedroom hardcoat stucco home with a MAIN-LEVEL PRIMARY SUITE and FINISHED DAYLIGHT TERRACE LEVEL on a corner cul-de-sac lot in Claridge Square, a small enclave in Dunwoody. Updates include a 2025 ROOF, a 26kW WHOLE-HOUSE GENERATOR, and separate HVAC systems for each floor. A two-story foyer with a leaded-glass entry door opens to a curved staircase with wrought-iron balusters, hardwood floors, triple molding, and 9-foot ceilings. CUSTOM CHEF'S KITCHEN: Amish-built cabinetry with drawers fitted to their contents, marble countertops, center island, panel-ready Sub-Zero refrigerator, Fisher & Paykel dishwasher drawers, GE Signature six-burner gas range with double ovens, microwave drawer, plumbed coffee bar, custom pantry, and bay-window breakfast area. LIVING SPACES: great room with a gas fireplace, marble hearth, and lighted display cabinetry, plus a separate dining room with a bay window. The main-level laundry room adds marble counters and a fold-down ironing board. PRIMARY SUITE: walk-in closet with custom organizers and a renovated bath with heated marble floors, a Victoria + Albert soaking tub on a raised platform, dual fluted vanities, Brizo fixtures, and an oversized glass shower. UPSTAIRS: three spacious bedrooms - each with custom closet systems and private baths. TERRACE LEVEL: reached by a second curved staircase, with a lounge featuring an Italian tile fireplace and built-ins, an office with built-in cabinetry and Renewal by Andersen windows, a full bath, an exercise room, a workshop, and generous storage. An unfinished room with a door directly into the full bath is ready to finish as a hobby room, media room, or additional bedroom. A THIRD GARAGE BAY with side access works for a boat, an additional vehicle, storage, or workshop space. Outside are a Trex deck, a perennial garden with a curved brick walkway, full irrigation, and LeafGuard gutters. Close to Dunwoody Village, Brook Run Park, and the Perimeter area, Claridge Square offers a quiet cul-de-sac setting minutes from everything Dunwoody has to offer.

4
beds

6
baths

4,827 Sq.Ft. LIVING AREA

8,712 Sq.Ft. lot

Jodi Halpert

Jodi Halpert

Features & Amenities

Interior

  • total bedrooms4
  • Total bathrooms6
  • full bathrooms5
  • half bathroom1
  • Laundry room Laundry Room, Main Level
  • Flooring Carpet, Hardwood, Marble
  • Fireplace Basement, Family Room
  • APPLIANCES Dishwasher, Disposal, Dryer, Electric Water Heater, Gas Oven, Gas Range, Microwave, Range Hood, Refrigerator, Washer
  • other interior Features Bookcases, Crown Molding, Double Vanity, Entrance Foyer 2 Story, Walk-In Closet(s)

Area & Lot

  • Status For Sale
  • Living Area4,827 Sq.Ft.
  • Total Area4,827 Sq.Ft.
  • Lot Area8,712 Sq.Ft.
  • MLS® ID7859279
  • TypeResidential
  • YEAR BUILT1991
  • Architecture StylesTraditional
  • Water FrontageNone
  • View DescriptionNeighborhood
  • Elementary SchoolKingsley
  • Middle SchoolPeachtree
  • High SchoolDunwoody

Exterior

  • STORIES3
  • Garage Space3.0
  • water SourcePublic
  • utilitiesCable Available, Electricity Available, Natural Gas Available
  • PoolNone
  • roofComposition
  • lot featuresBack Yard, Corner Lot, Front Yard, Landscaped, Sprinklers In Front, Sprinklers In Rear
  • parkingAttached, Garage, Garage Faces Front, Kitchen Level
  • HEAT TYPECentral
  • AIR CONDITIONINGCeiling Fan(s), Central Air
  • sewerPublic Sewer
  • SubstructureConcrete Perimeter
  • Disability FeaturesNone
  • security FeaturesClosed Circuit Camera(s), Fire Alarm, Security Lights, Security System Owned, Smoke Detector(s)
  • Green featuresNone
  • other exterior FeaturesAwning(s), Garden, Private Entrance, Rain Gutters

Financial

  • Sales Price$995,000
  • Real Estate Tax $7,366/yr
  • HOA $825/yr
Living room with a marble fireplace, white seating, and an ornate chandelier.

Schedule a Showing

I would love to show you this beautiful property. Please select your preferred date and time below. I will be in touch shortly to confirm your appointment.

Schedule a Showing

I would love to show you this beautiful property. Please select your preferred date and time below. I will be in touch shortly to confirm your appointment.

Thank you for your interest in 5327 Claridge Square, Dunwoody, GA 30338. We are reviewing your request and will be in touch shortly!

Mortgage Calculator

Estimate your monthly mortgage payment, including the principal and interest, property taxes, and HOA. Adjust the values to generate a more accurate rate.

All estimates are provided for informational purposes only. Actual amounts may vary.
$0,000 Your Payment 20 15 65
$0,000 Your Payment

Work With Jodi

I am committed to redefining real estate with a new level of quality created from the power of a global company, the insight of local expertise, the wealth of experience, and unwavering loyalty to my clients. I pride myself on the intimate knowledge and understanding of the how Atlanta and its many communities have grown and changed over the years.

Follow Me On Social Media

Follow