1470 Devonash Lane
1470 Devonash Lane
1470 Devonash Lane
1470 Devonash Lane
1470 Devonash Lane
1470 Devonash Lane
1470 Devonash Lane
1470 Devonash Lane
1470 Devonash Lane
1470 Devonash Lane
1470 Devonash Lane
1470 Devonash Lane
1470 Devonash Lane
1470 Devonash Lane
1470 Devonash Lane
1470 Devonash Lane
1470 Devonash Lane
1470 Devonash Lane
1470 Devonash Lane
1470 Devonash Lane
1470 Devonash Lane
1470 Devonash Lane
1470 Devonash Lane
1470 Devonash Lane
1470 Devonash Lane
1470 Devonash Lane
1470 Devonash Lane
SEE ALL PHOTOS
1470 Devonash Lane
1470 Devonash Lane
1470 Devonash Lane
1470 Devonash Lane
1470 Devonash Lane
1470 Devonash Lane
1470 Devonash Lane
1470 Devonash Lane
1470 Devonash Lane
1470 Devonash Lane
1470 Devonash Lane
1470 Devonash Lane
1470 Devonash Lane
1470 Devonash Lane
1470 Devonash Lane
1470 Devonash Lane
1470 Devonash Lane
1470 Devonash Lane
1470 Devonash Lane
1470 Devonash Lane
1470 Devonash Lane
1470 Devonash Lane
1470 Devonash Lane
1470 Devonash Lane
1470 Devonash Lane
1470 Devonash Lane
1470 Devonash Lane
Pending

1470 Devonash Lane

1470 Devonash Lane, Dunwoody, GA 30338

$900,000
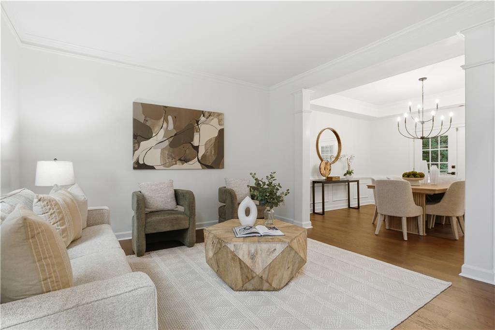
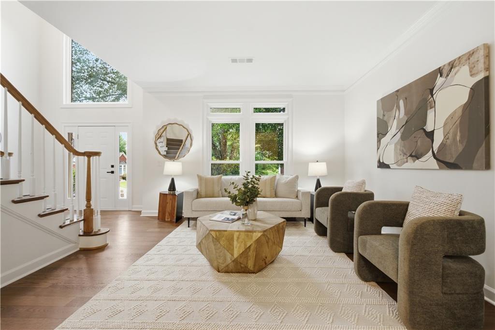
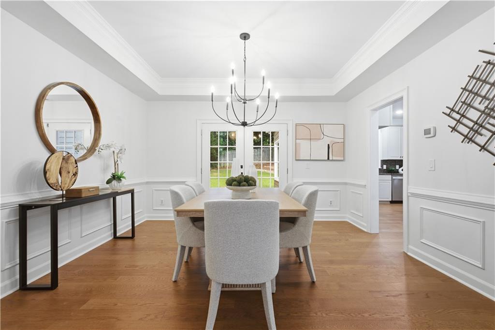
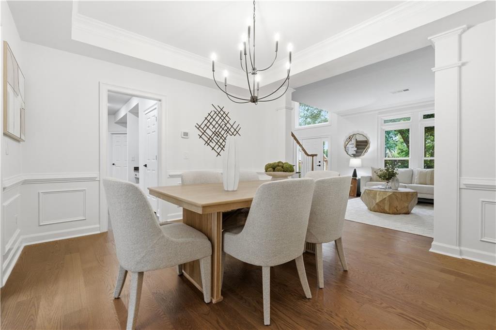
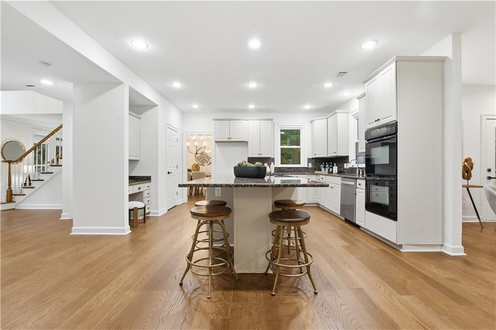
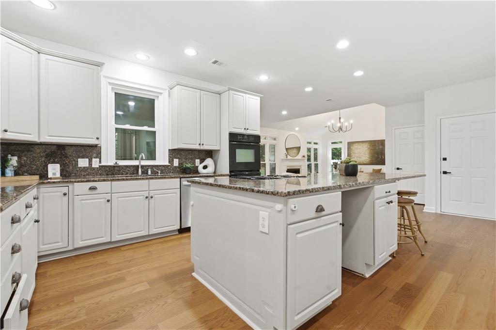
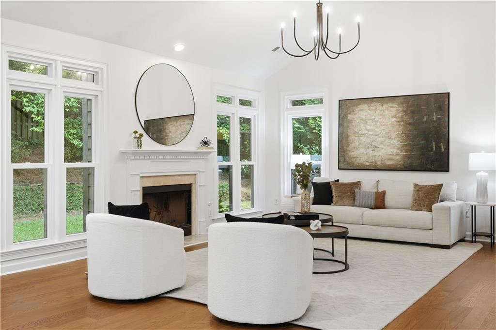
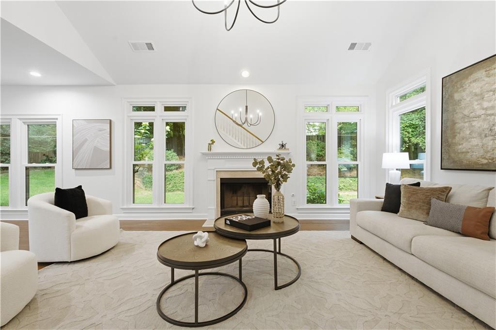
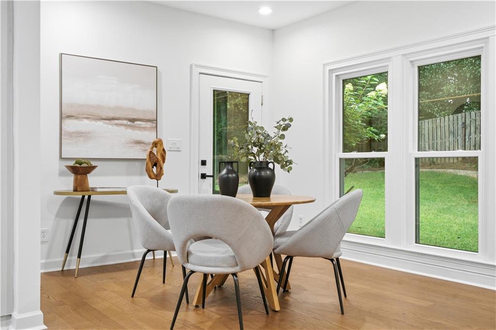
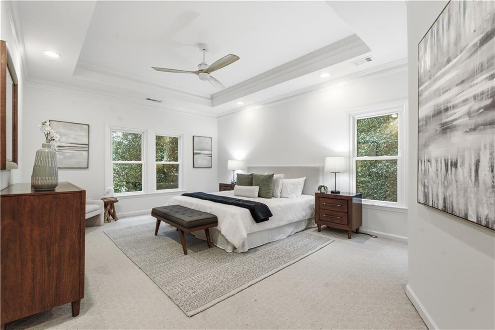
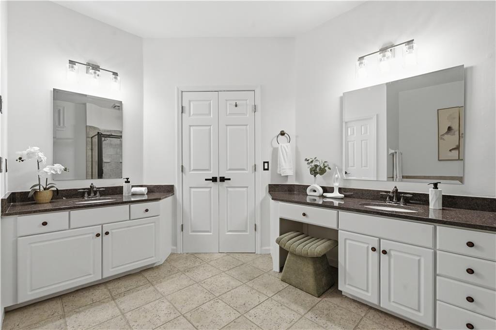
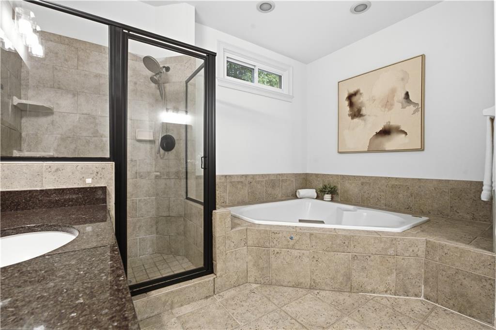
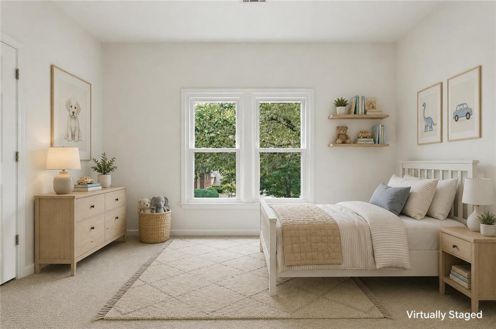
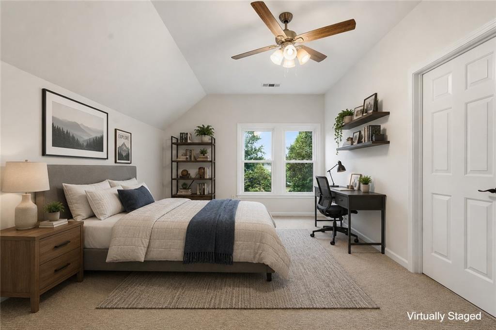
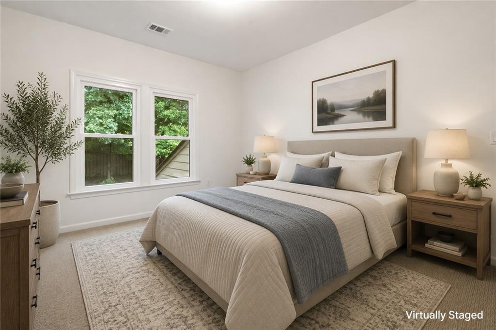
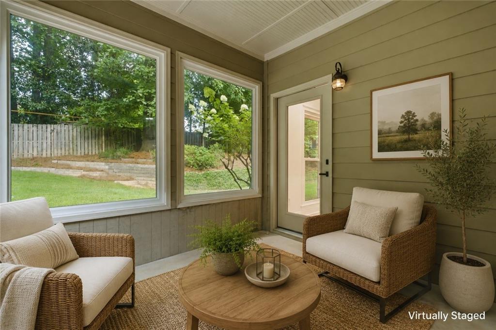
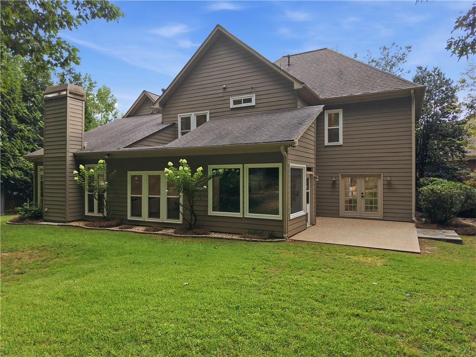
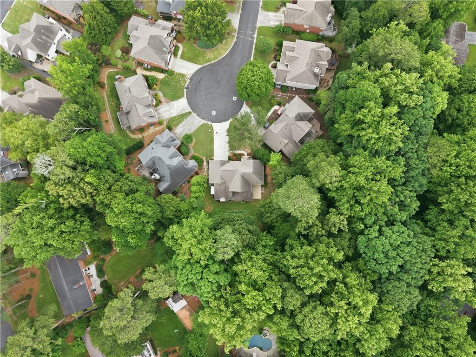
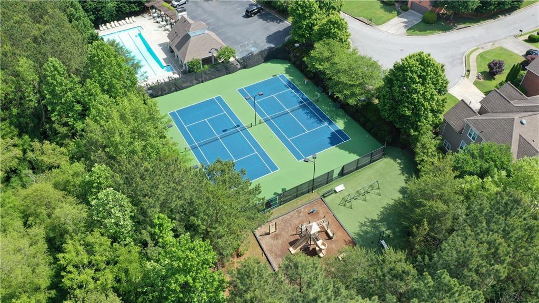
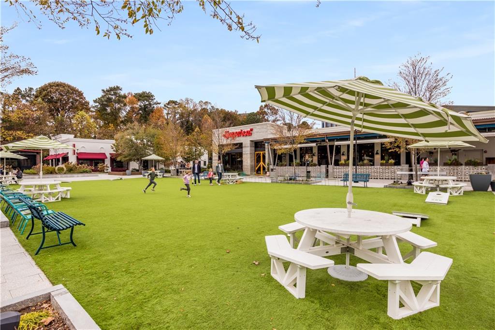
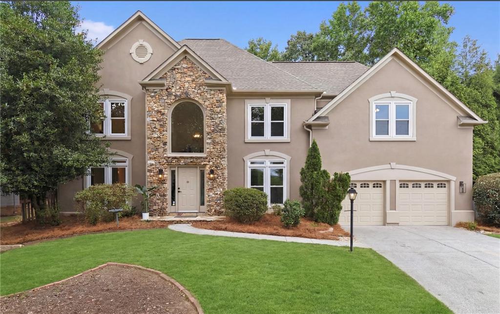
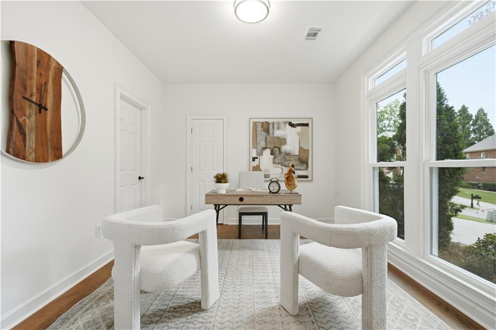
Set on a quiet cul-de-sac in Ashford Chase, this refreshed Dunwoody home pairs generous living space with a layout that works for everyday life. FRESH PAINT in a light, modern palette, NEW WINDOWS, NEW HARDWOOD FLOORS throughout the main level, and UPDATED LIGHTING in the main living spaces make it MOVE-IN READY. A welcoming foyer opens to a FLEX ROOM on the main floor that works as a home office, guest room, playroom, or study, with a FULL BATH adjacent. The dining room opens directly to the patio, so dinners move easily from inside to out. The kitchen anchors the main level with WHITE CABINETRY, GRANITE COUNTERS, a LARGE CENTER ISLAND, WALK-IN PANTRY, a BUILT-IN DESK NOOK, and a SUNNY BREAKFAST AREA. It opens directly to the home's showpiece: a VAULTED FAMILY ROOM wrapped in windows on two sides, anchored by a FIREPLACE and framed by garden views. Just beyond, the SUNROOM is a quiet spot for morning coffee or an afternoon with a book, with the patio and LEVEL BACKYARD steps away. Upstairs, the PRIMARY SUITE sits under a TRAY CEILING and includes a SITTING AREA, CUSTOM WALK-IN CLOSET, and a bath with SEPARATE VANITIES, a DEDICATED MAKEUP STATION, SOAKING TUB, and SEPARATE SHOWER. THREE ADDITIONAL BEDROOMS and an OVERSIZED LAUNDRY ROOM complete the level. The LEVEL, FENCED BACKYARD is wrapped in mature trees, with room to entertain, garden, or simply have space to yourself. Ashford Chase offers a NEIGHBORHOOD POOL, TENNIS COURTS, PLAYGROUND, and year-round community events, all minutes from shopping, dining, parks, and major commuter routes.
5
beds

3
baths

3,372 Sq.Ft. LIVING AREA

0.31 Acres lot

Jodi Halpert

Jodi Halpert

Features & Amenities

Interior

  • total bedrooms5
  • Total bathrooms3
  • full bathrooms3
  • Laundry room Laundry Room, Upper Level
  • Flooring Carpet, Tile, Wood
  • Fireplace Family Room
  • APPLIANCES Dishwasher, Disposal, Dryer, Washer
  • other interior Features Cathedral Ceiling(s), Disappearing Attic Stairs, Double Vanity, Entrance Foyer, Tray Ceiling(s), Walk-In Closet(s)

Area & Lot

  • Status Pending
  • Living Area3,372 Sq.Ft.
  • Total Area3,372 Sq.Ft.
  • Lot Area0.31 Acres
  • MLS® ID7790833
  • TypeResidential
  • YEAR BUILT1994
  • NeighborhoodDunwoody
  • Architecture StylesEuropean
  • Water FrontageNone
  • View DescriptionNeighborhood
  • Elementary SchoolDunwoody
  • Middle SchoolPeachtree
  • High SchoolDunwoody

Exterior

  • STORIES2
  • Garage Space2.0
  • water SourcePublic
  • utilitiesCable Available, Electricity Available, Natural Gas Available, Phone Available, Sewer Available
  • PoolNone
  • roofComposition
  • lot featuresBack Yard, Cul-De-Sac
  • parkingAttached, Garage, Garage Faces Front, Kitchen Level
  • HEAT TYPEForced Air, Natural Gas, Zoned
  • AIR CONDITIONINGCeiling Fan(s), Central Air
  • sewerPublic Sewer
  • SubstructureSlab
  • Disability FeaturesNone
  • security FeaturesCarbon Monoxide Detector(s)
  • Green featuresNone
  • other exterior FeaturesPrivate Yard, Storage

Financial

  • Sales Price$900,000
  • Real Estate Tax $8,699/yr
  • HOA $750/yr
image

Schedule a Showing

I would love to show you this beautiful property. Please select your preferred date and time below. I will be in touch shortly to confirm your appointment.

Schedule a Showing

I would love to show you this beautiful property. Please select your preferred date and time below. I will be in touch shortly to confirm your appointment.

Thank you for your interest in 1470 Devonash Lane, Dunwoody, GA 30338. We are reviewing your request and will be in touch shortly!

Mortgage Calculator

Estimate your monthly mortgage payment, including the principal and interest, property taxes, and HOA. Adjust the values to generate a more accurate rate.

All estimates are provided for informational purposes only. Actual amounts may vary.
$0,000 Your Payment 20 15 65
$0,000 Your Payment

Dunwoody

Explore

Work With Jodi

I am committed to redefining real estate with a new level of quality created from the power of a global company, the insight of local expertise, the wealth of experience, and unwavering loyalty to my clients. I pride myself on the intimate knowledge and understanding of the how Atlanta and its many communities have grown and changed over the years.

Follow Me On Social Media

Follow